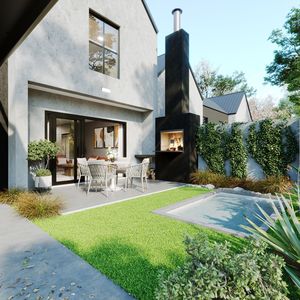
Alchemist Design Studio home
Instagram
© Alchemist Design Studio

3D Portfolio

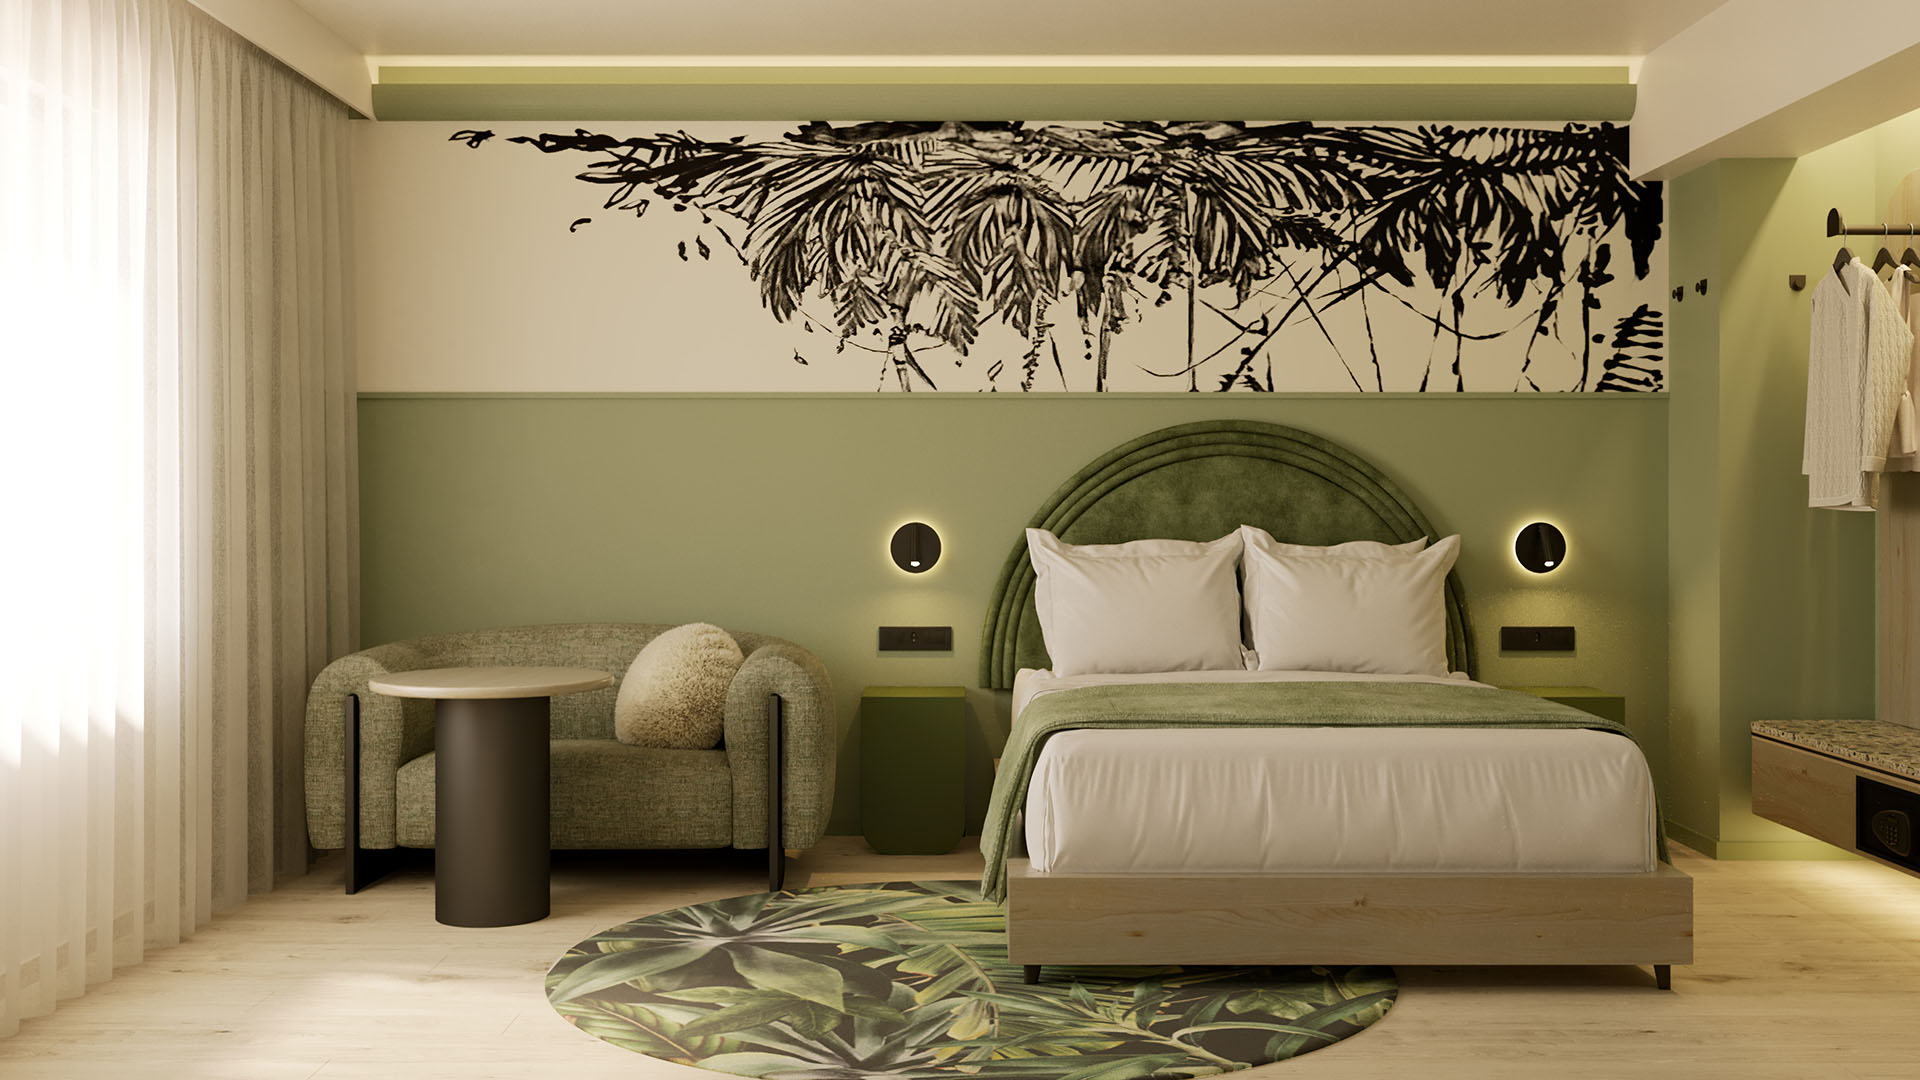
Photoreal 3D renders, architectural animations and virtual walkthroughs for private homes, developments, villas, hotels, safari lodges and offices. Filter by type, or click any image to view it full size.
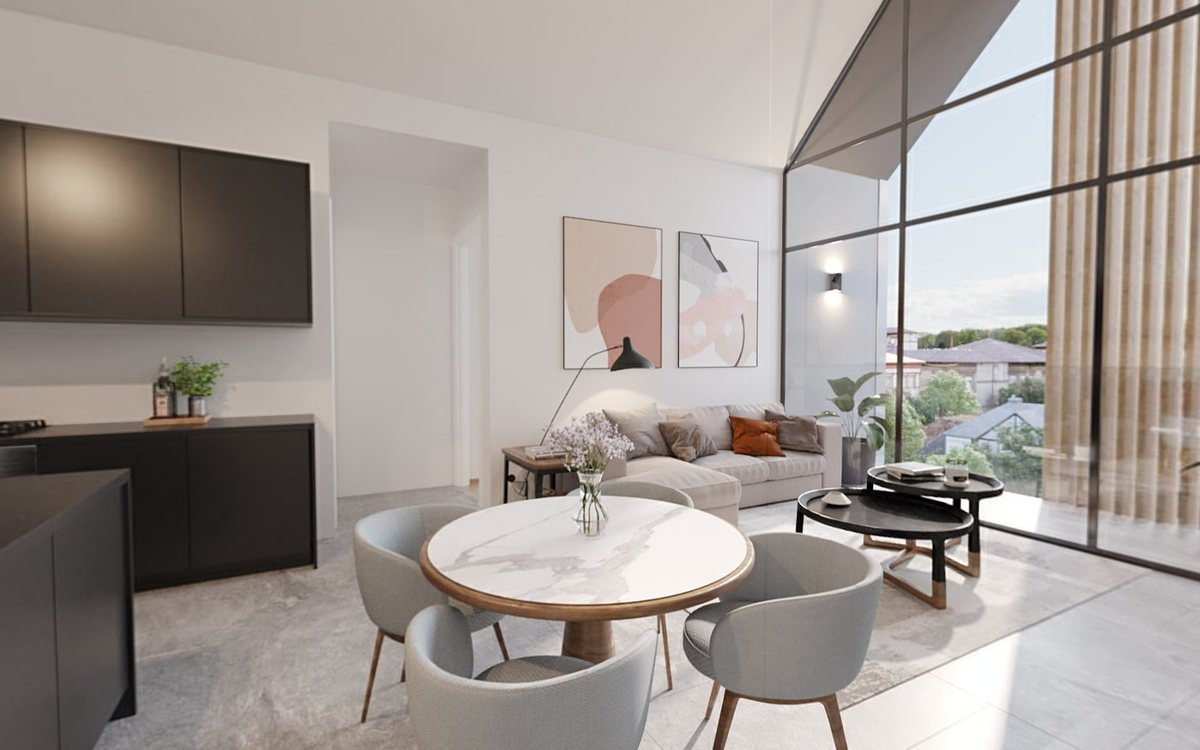
Open-plan kitchen, dining and lounge – still from the interactive 3D walkthrough Interactive Take a virtual walkthrough Explore an unbuilt home room by room, on your laptop or phone. Start the walkthrough
Apartment Building – Street View – photoreal 3D render
Exterior

Apartment Building – Street View

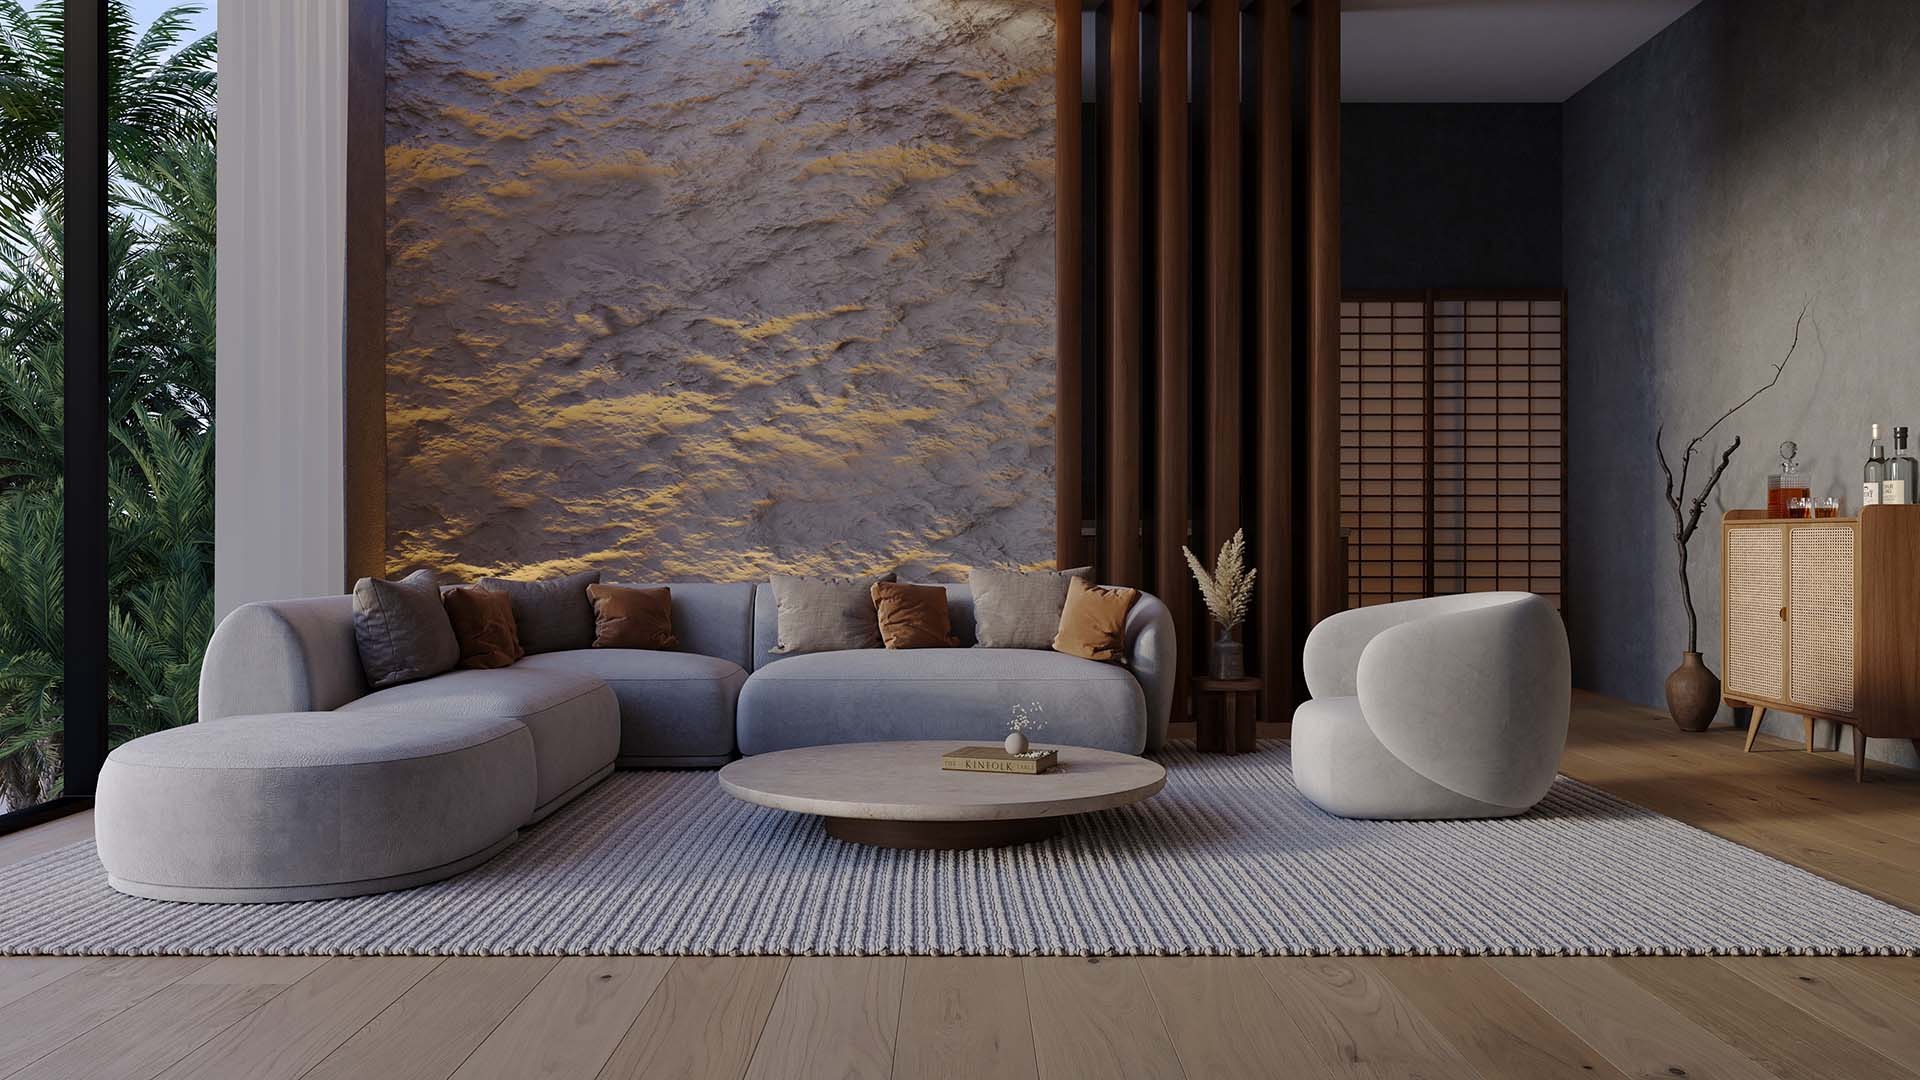
Lounge with Stone Feature Wall – photoreal 3D render
Interior

Lounge with Stone Feature Wall

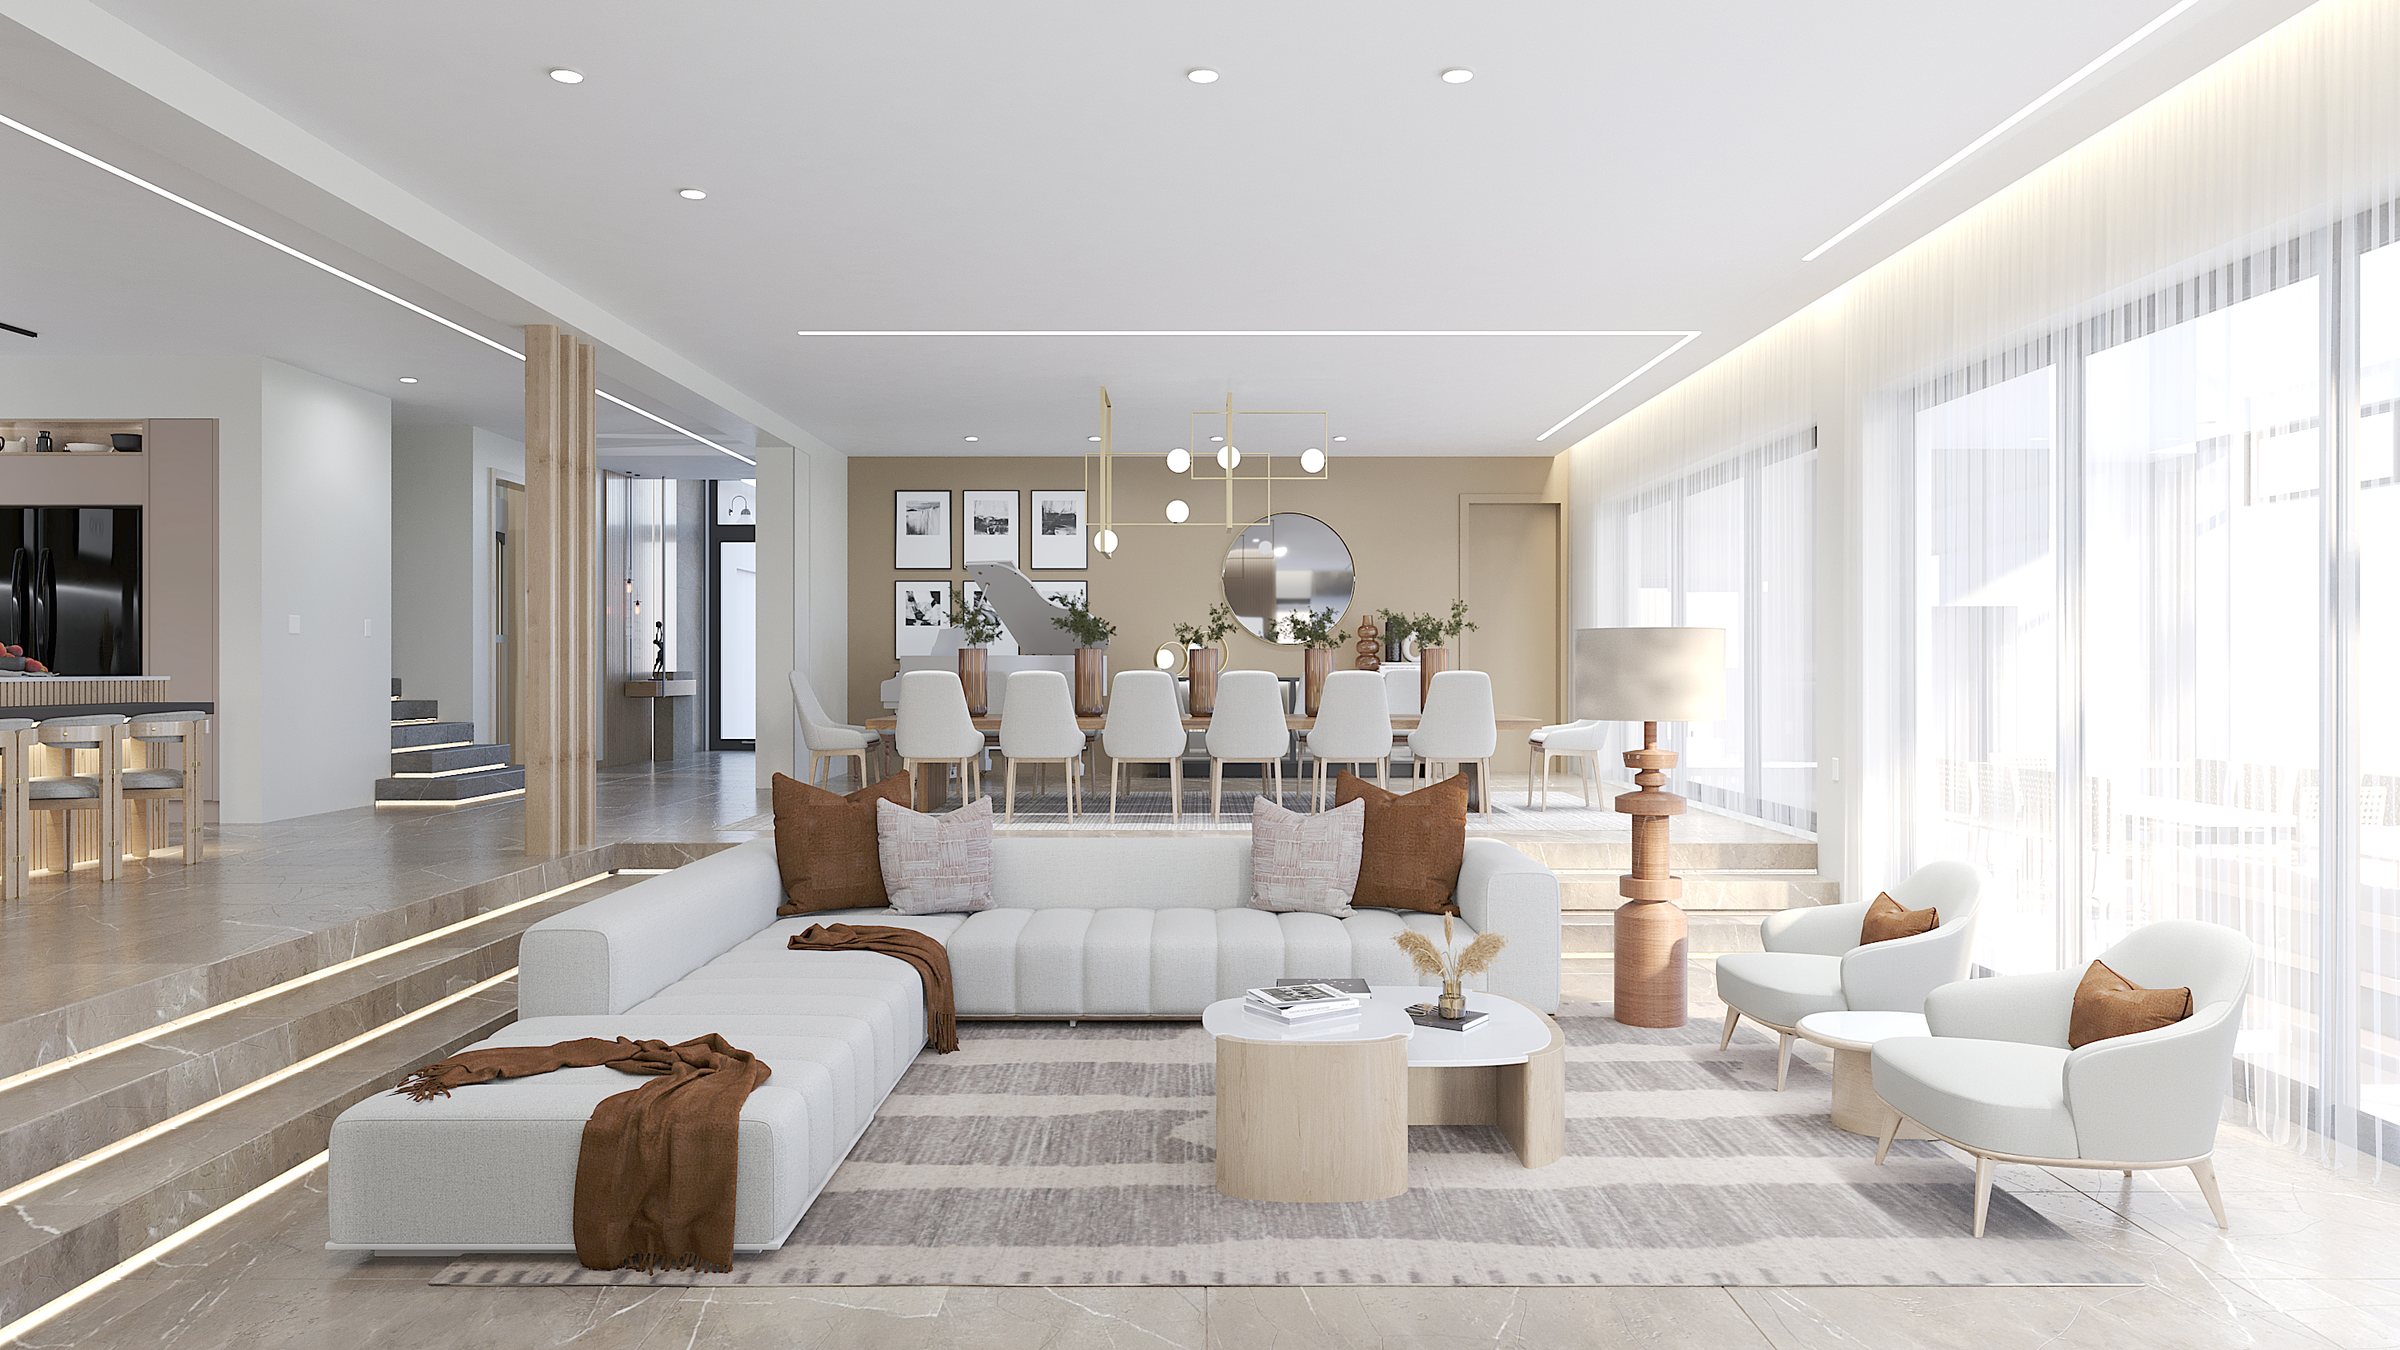
Open-Plan Lounge & Dining – photoreal 3D render
Interior

Open-Plan Lounge & Dining

The Baltimore – Townhouses – photoreal 3D render
Exterior

The Baltimore – Townhouses

The Baltimore – Pool Deck – photoreal 3D render
Exterior

The Baltimore – Pool Deck

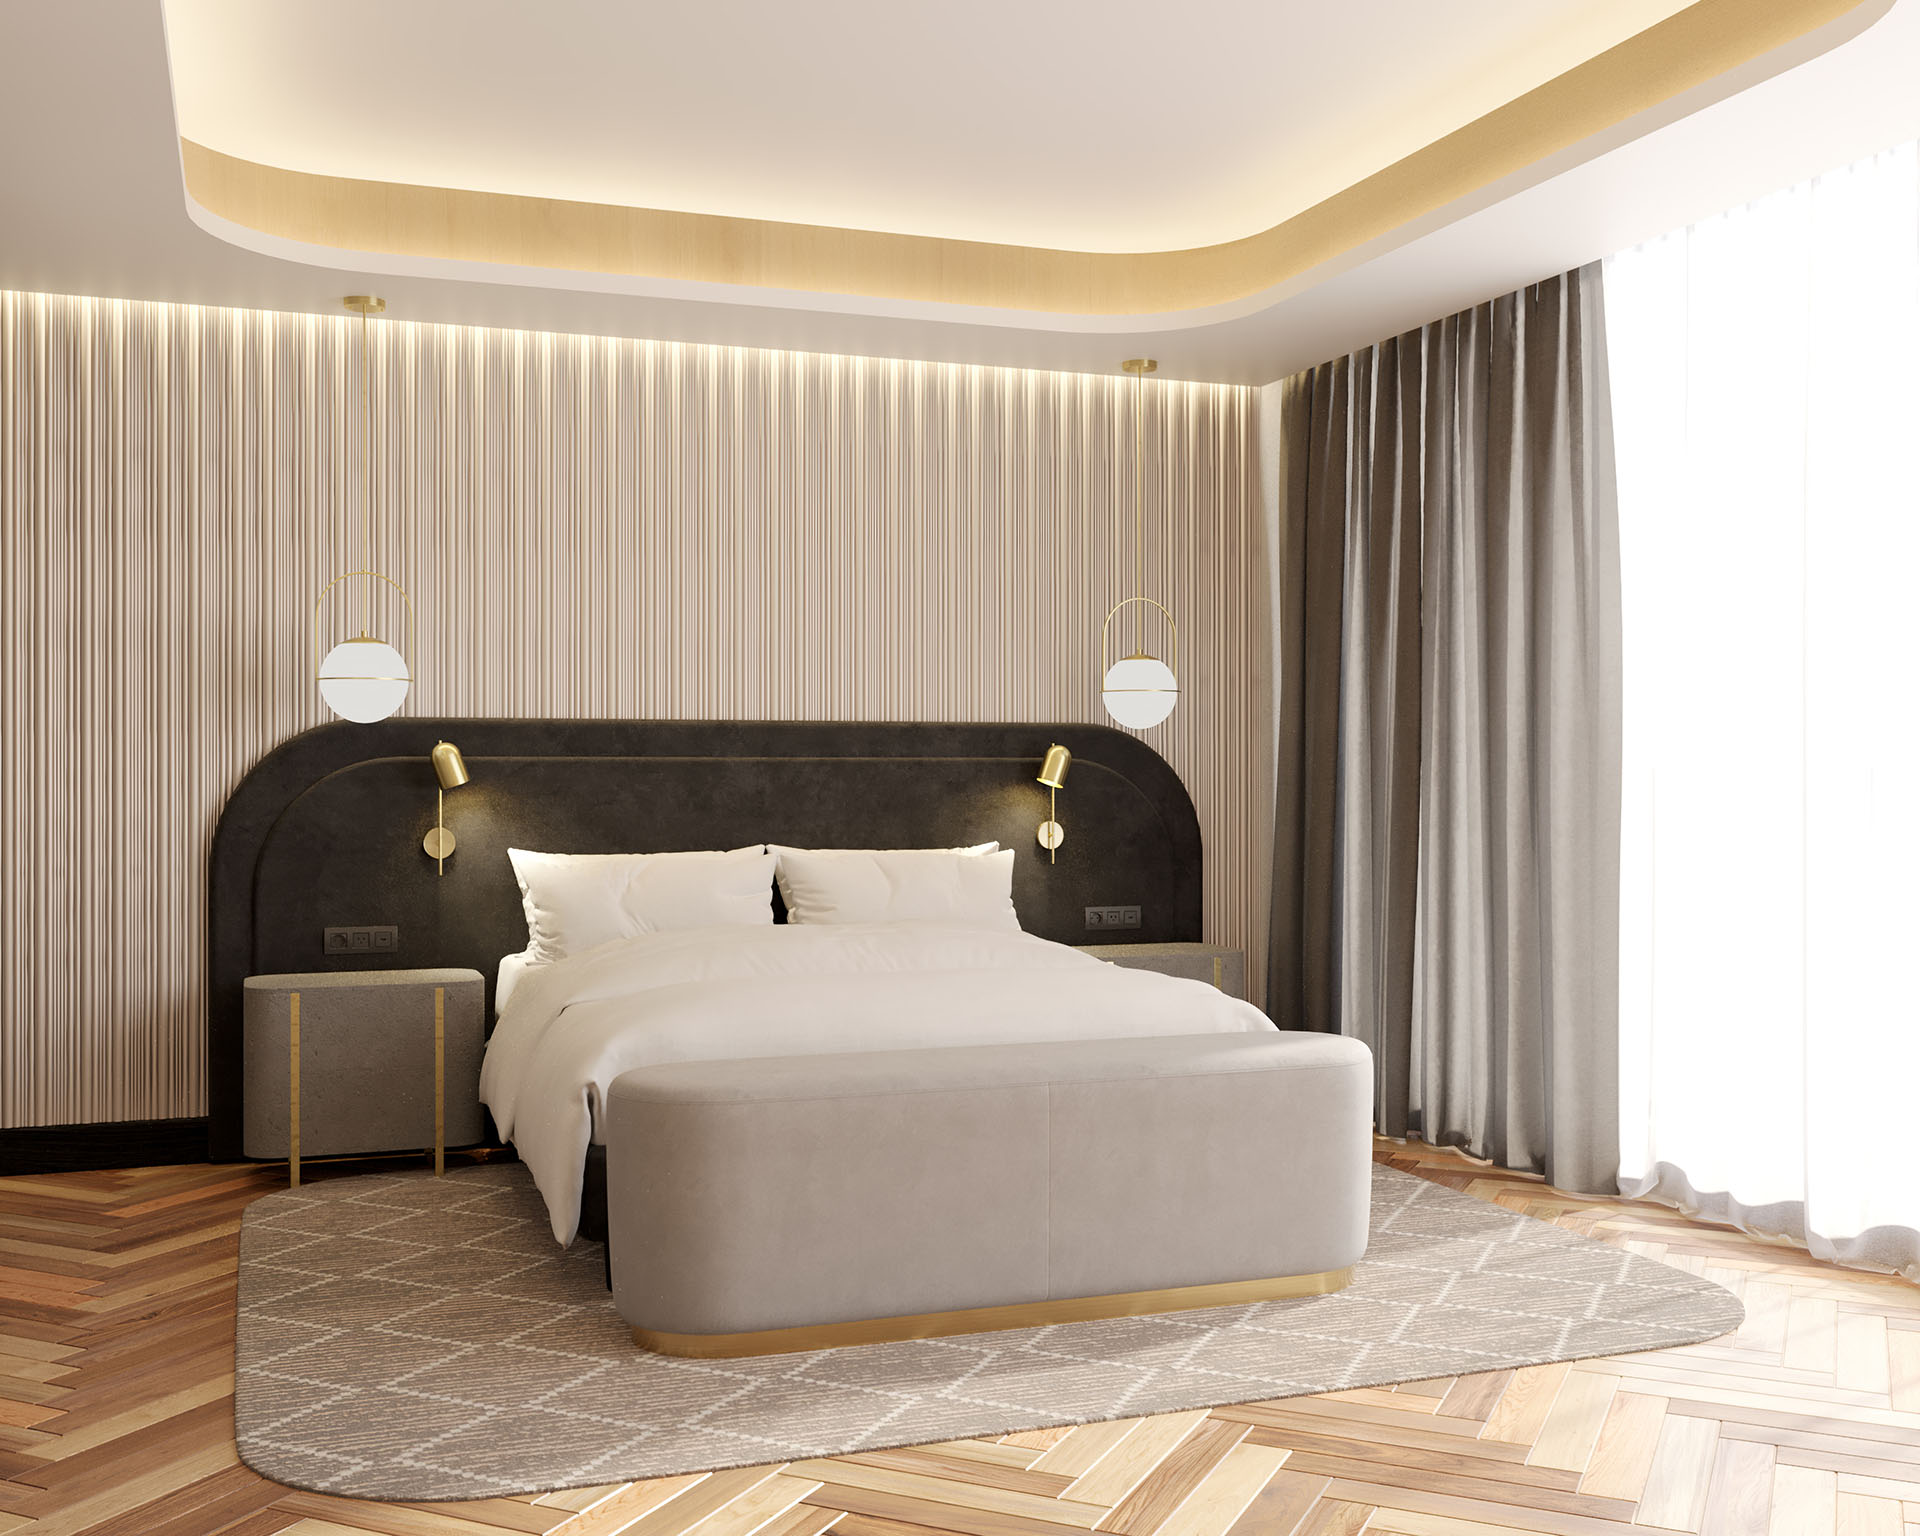
Master Bedroom Suite – photoreal 3D render
Interior

Master Bedroom Suite

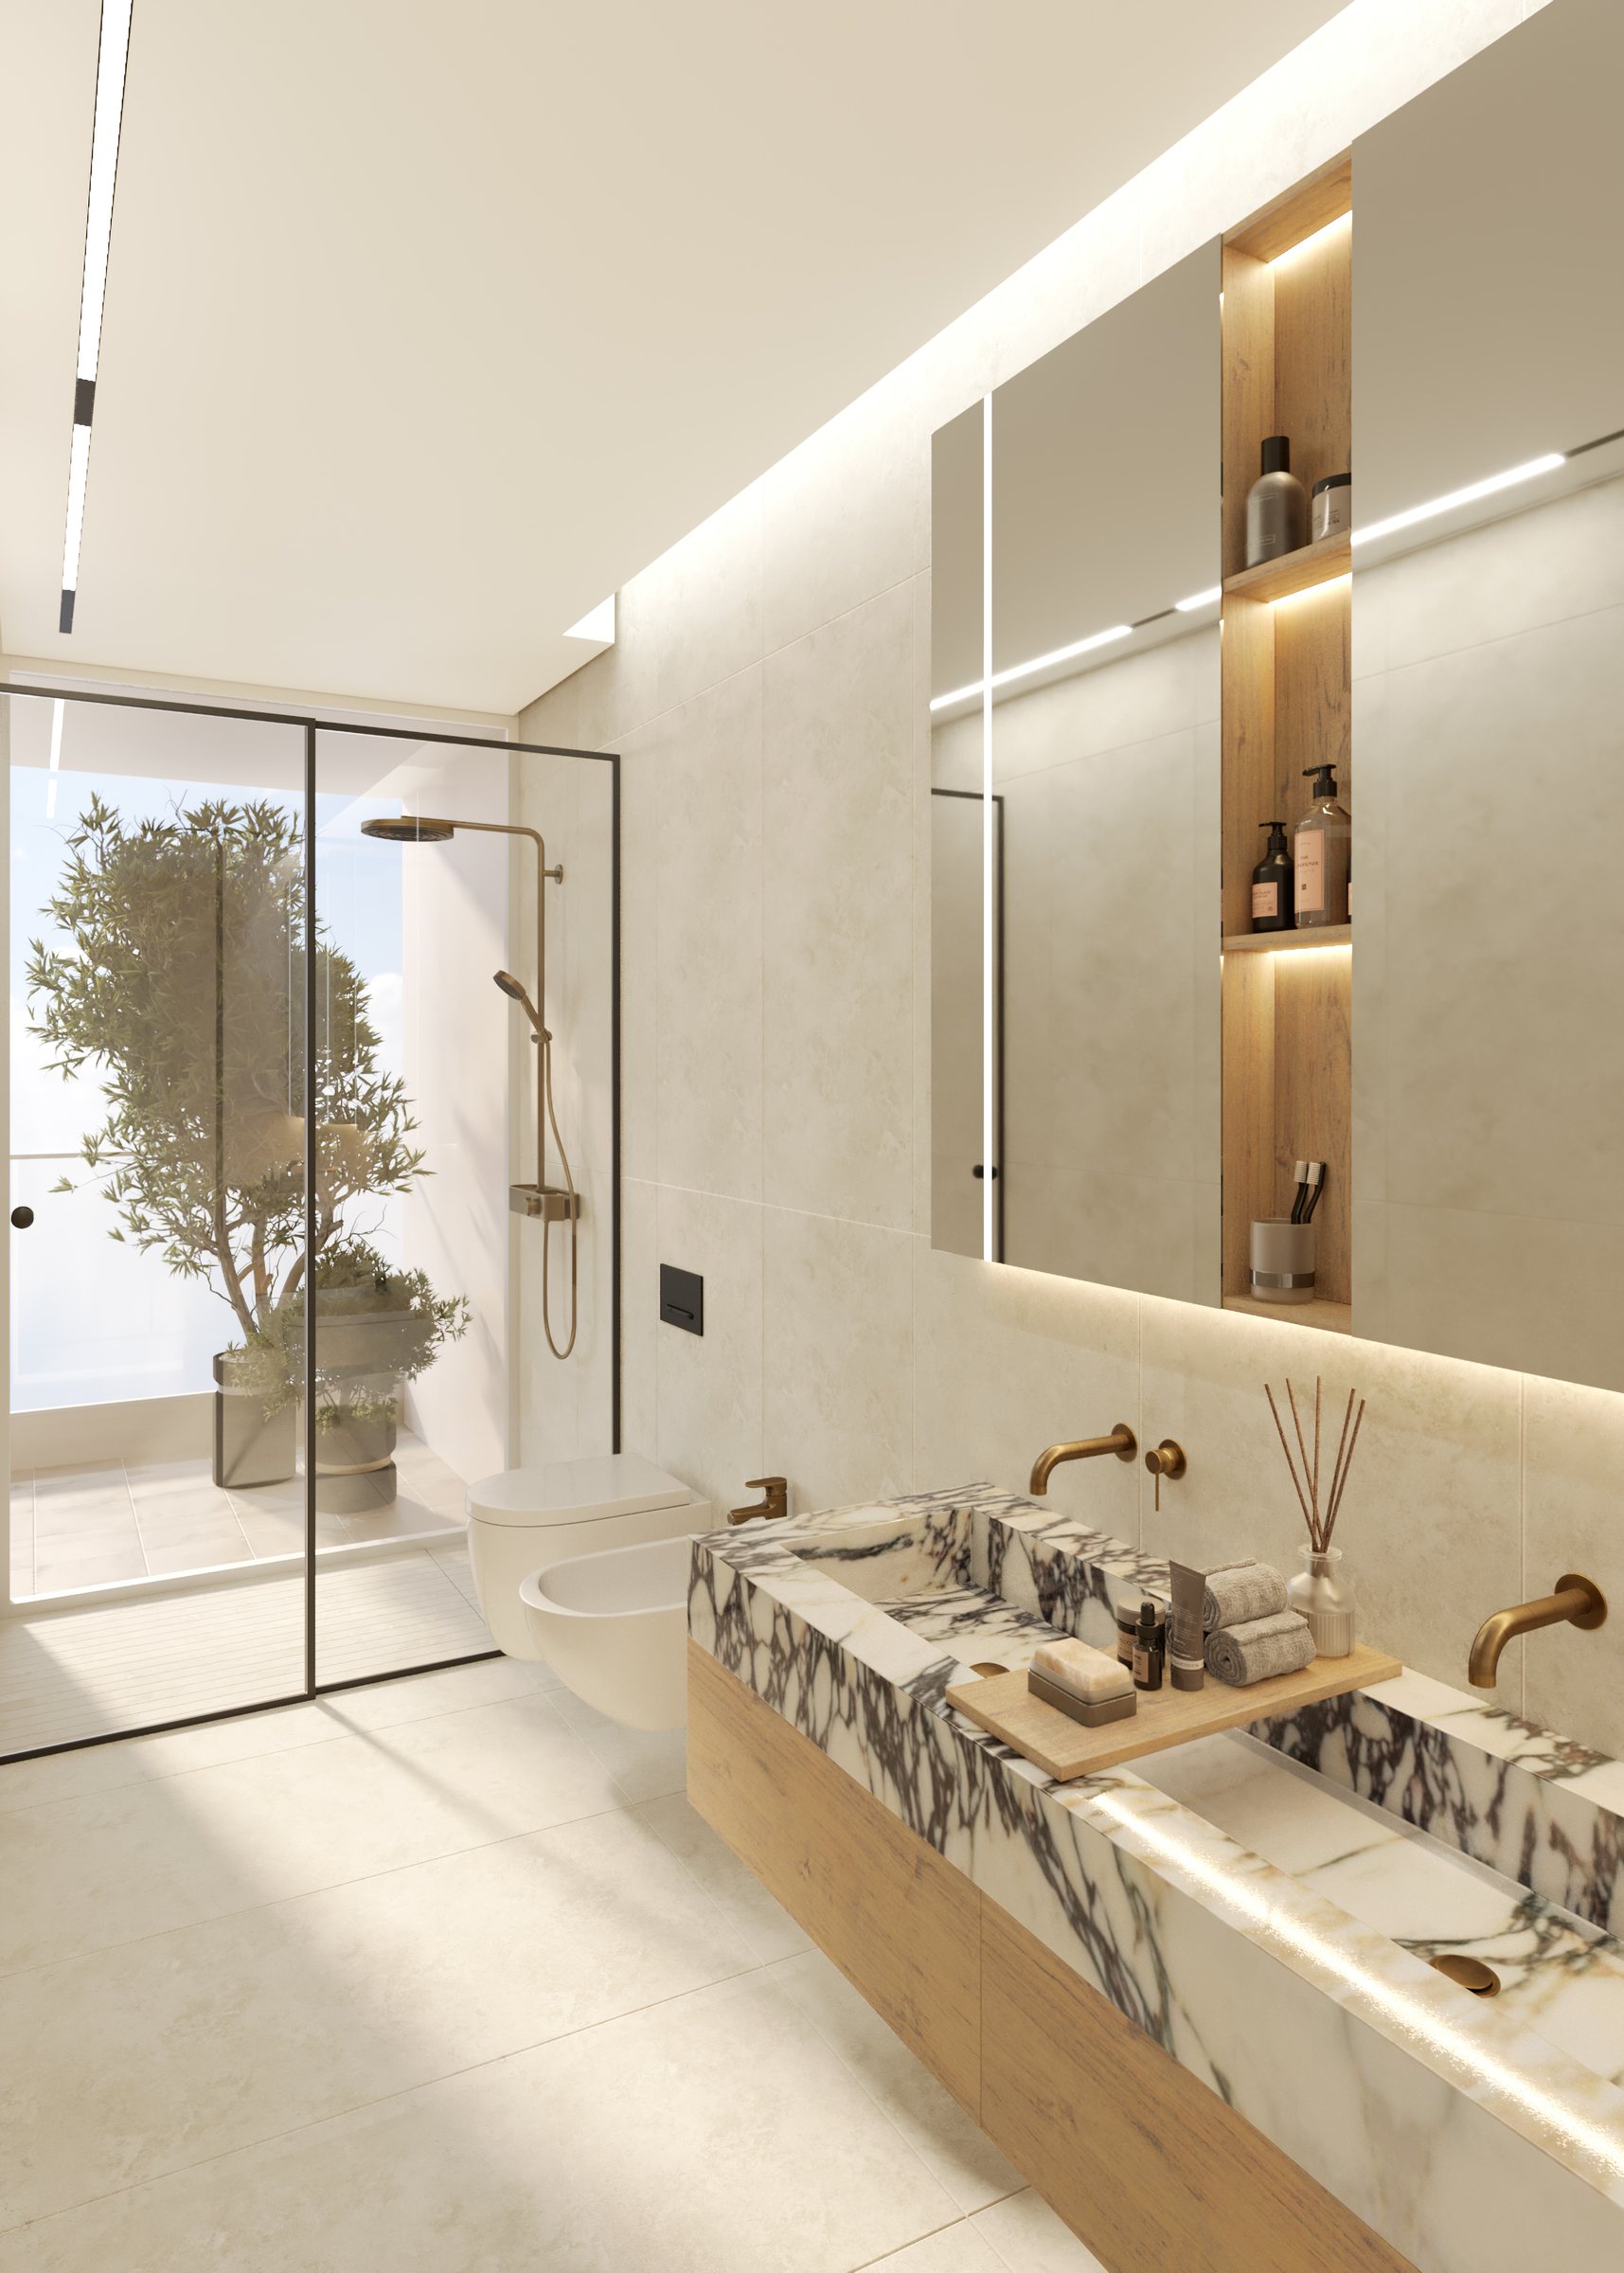
Bathroom with Skylight – photoreal 3D render
Interior

Bathroom with Skylight

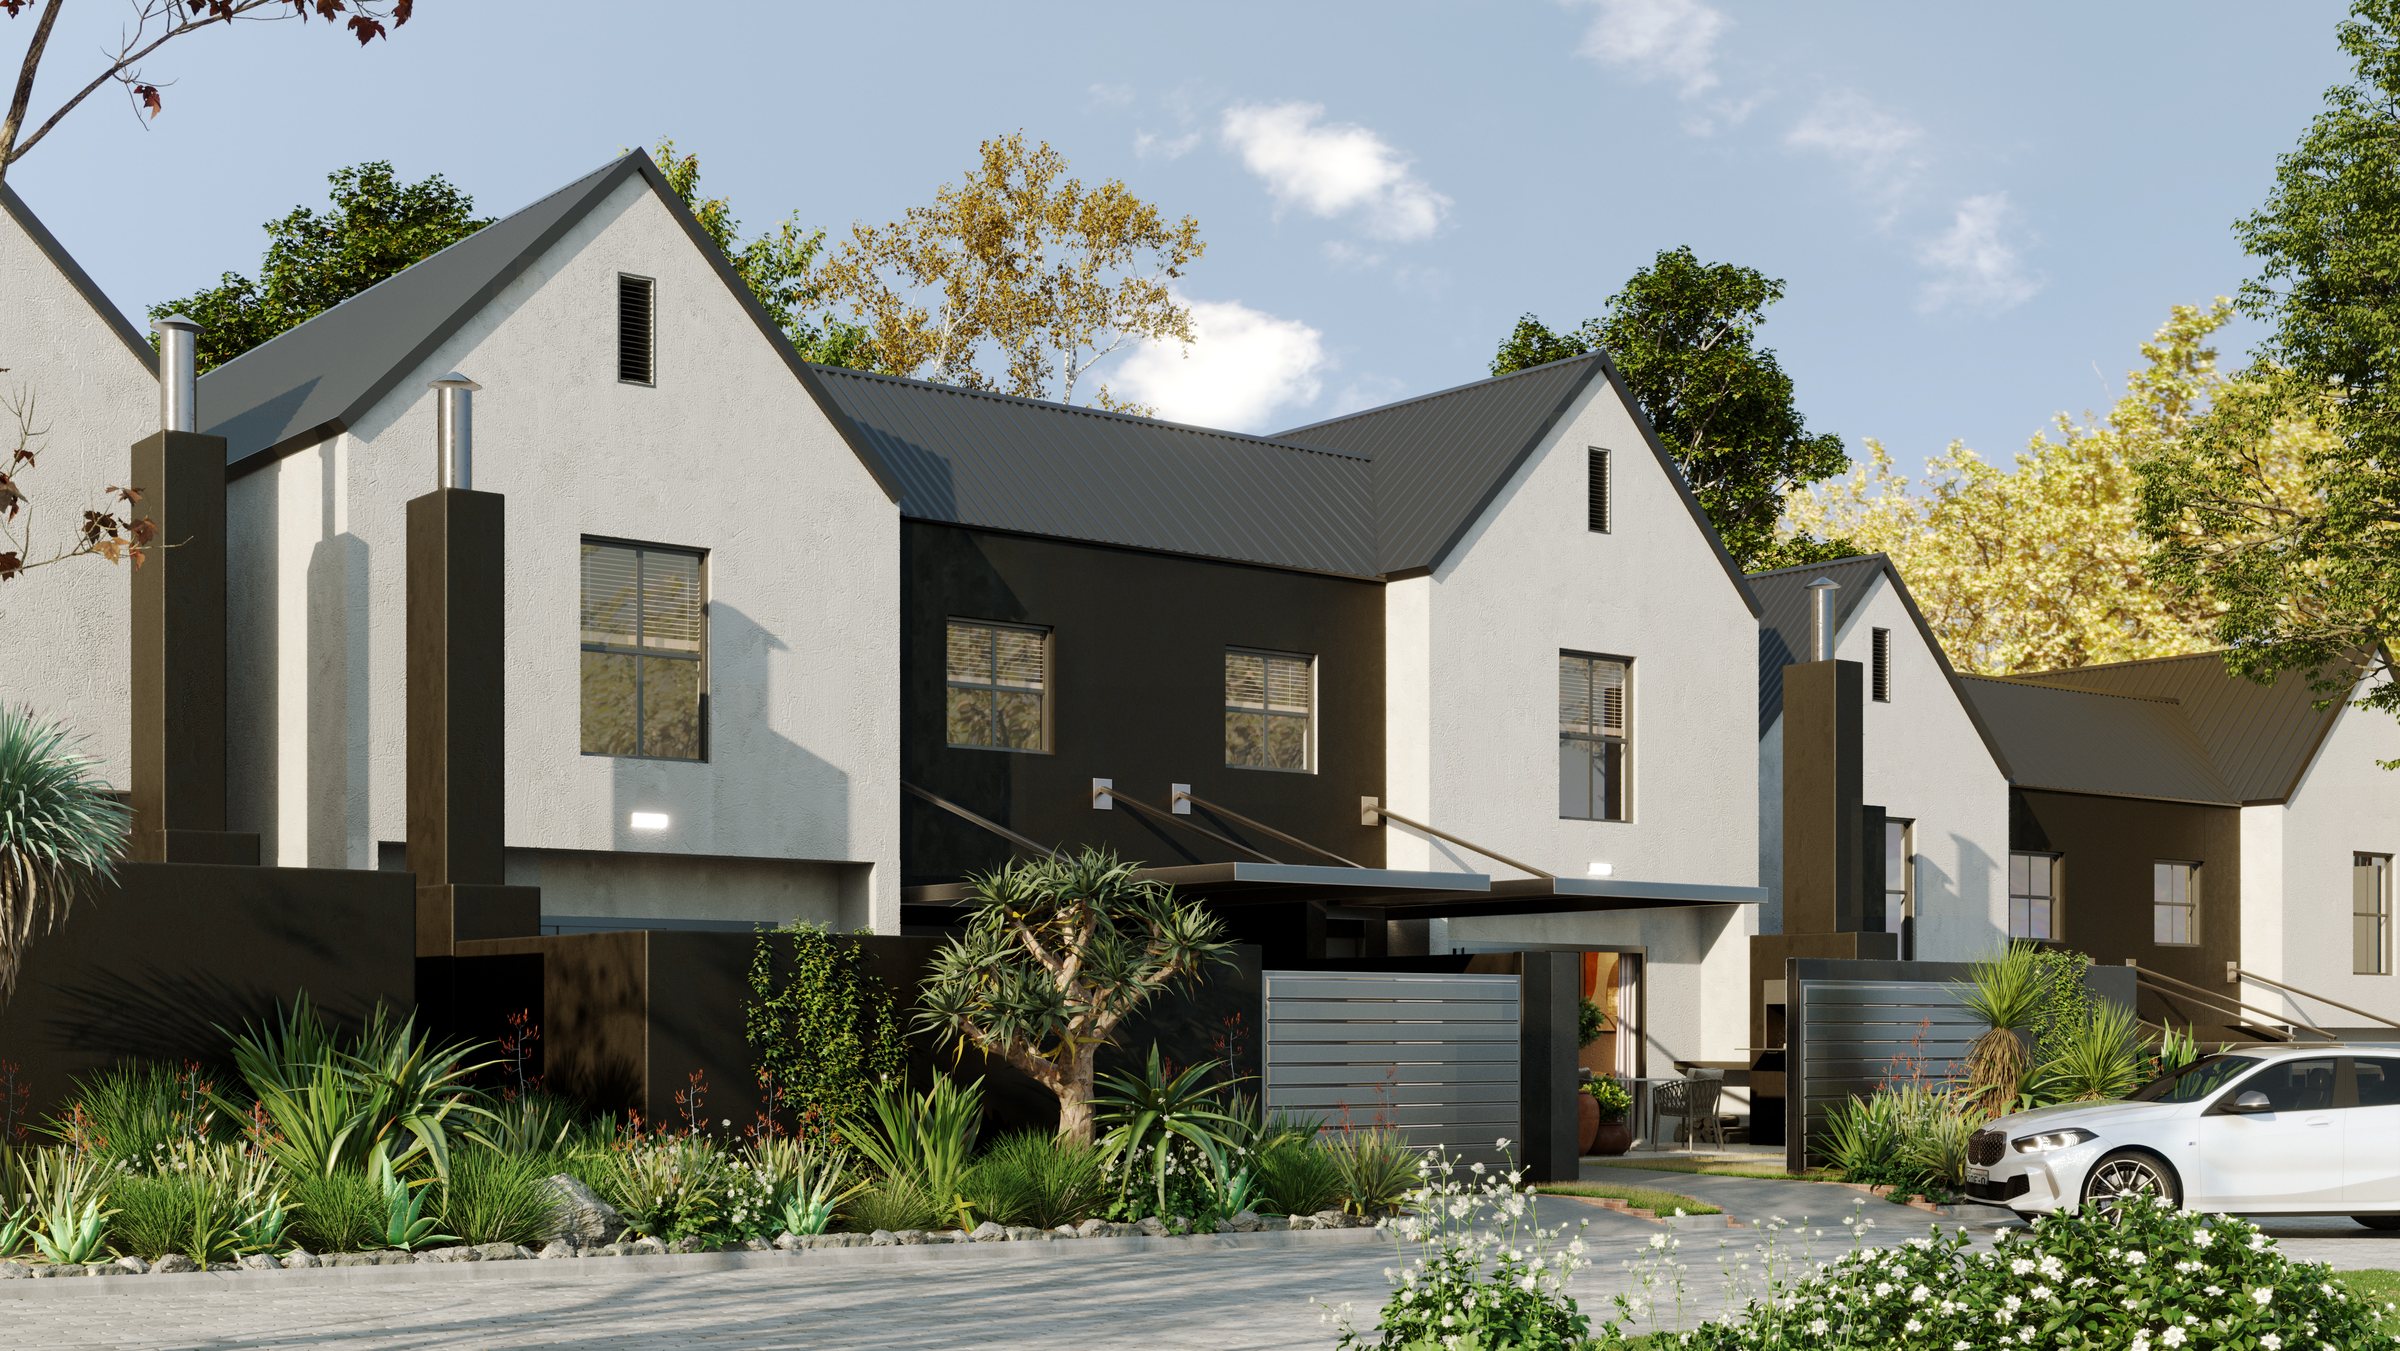
Townhouse Development – Street View – photoreal 3D render
Exterior

Townhouse Development – Street View

House A – Atrium – photoreal 3D render
Interior

House A – Atrium

Apartments, Angola – Lounge – photoreal 3D render
Interior

Apartments, Angola – Lounge

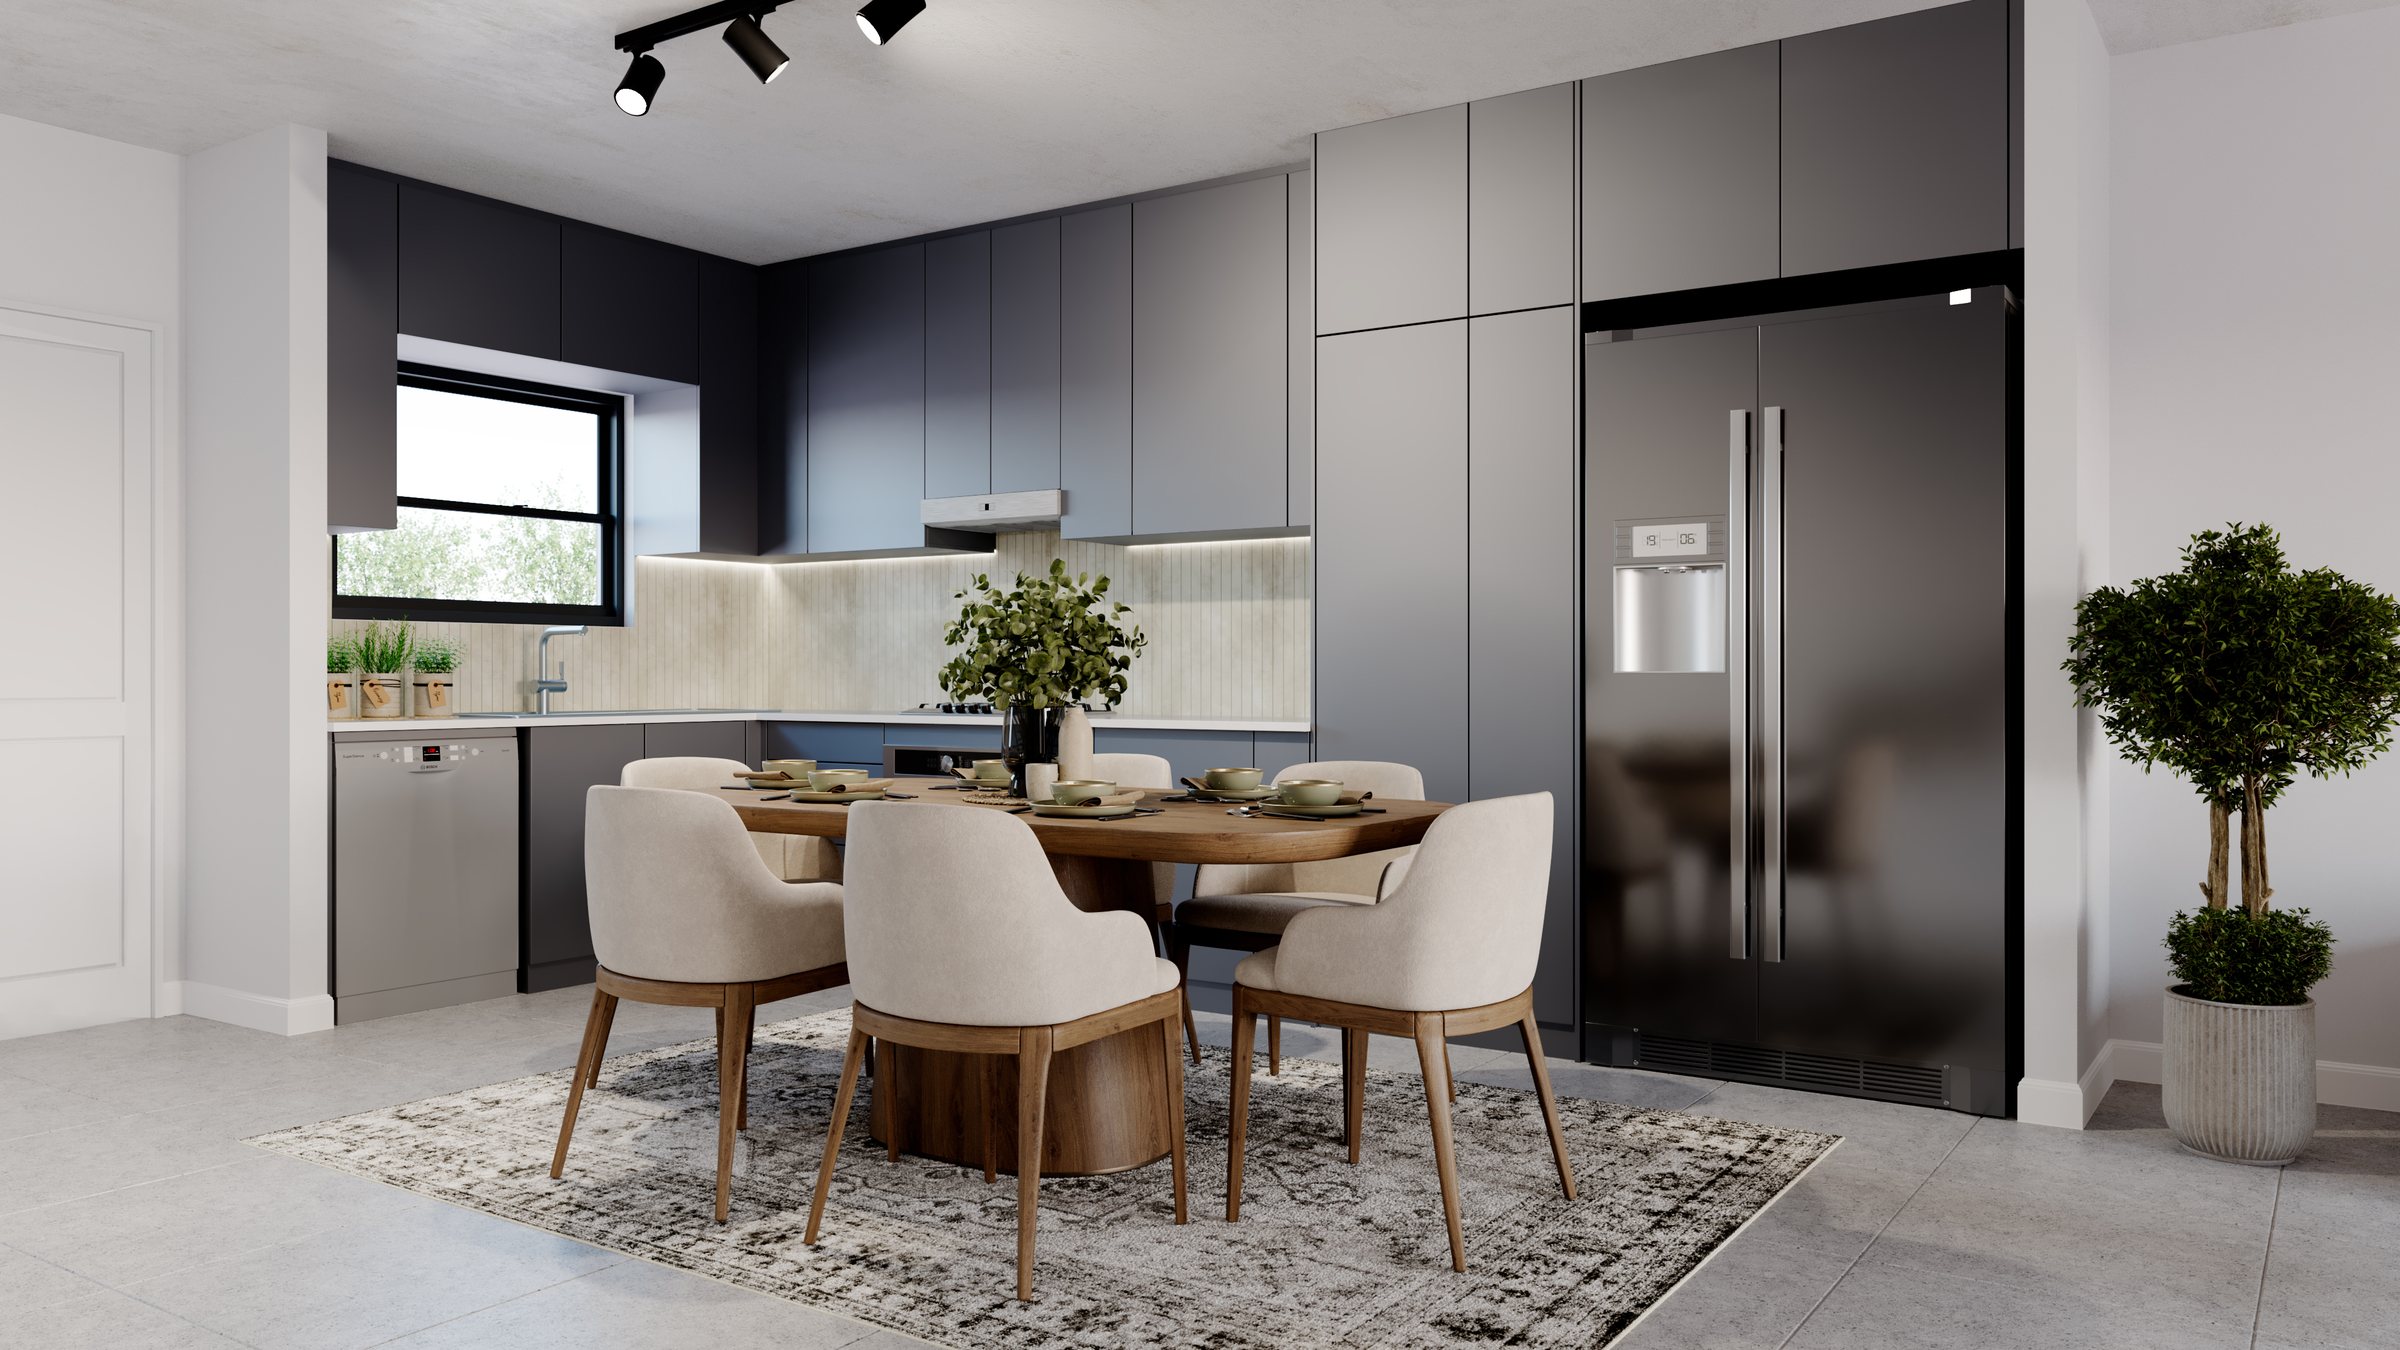
House A – Kitchen & Dining – photoreal 3D render
Interior

House A – Kitchen & Dining

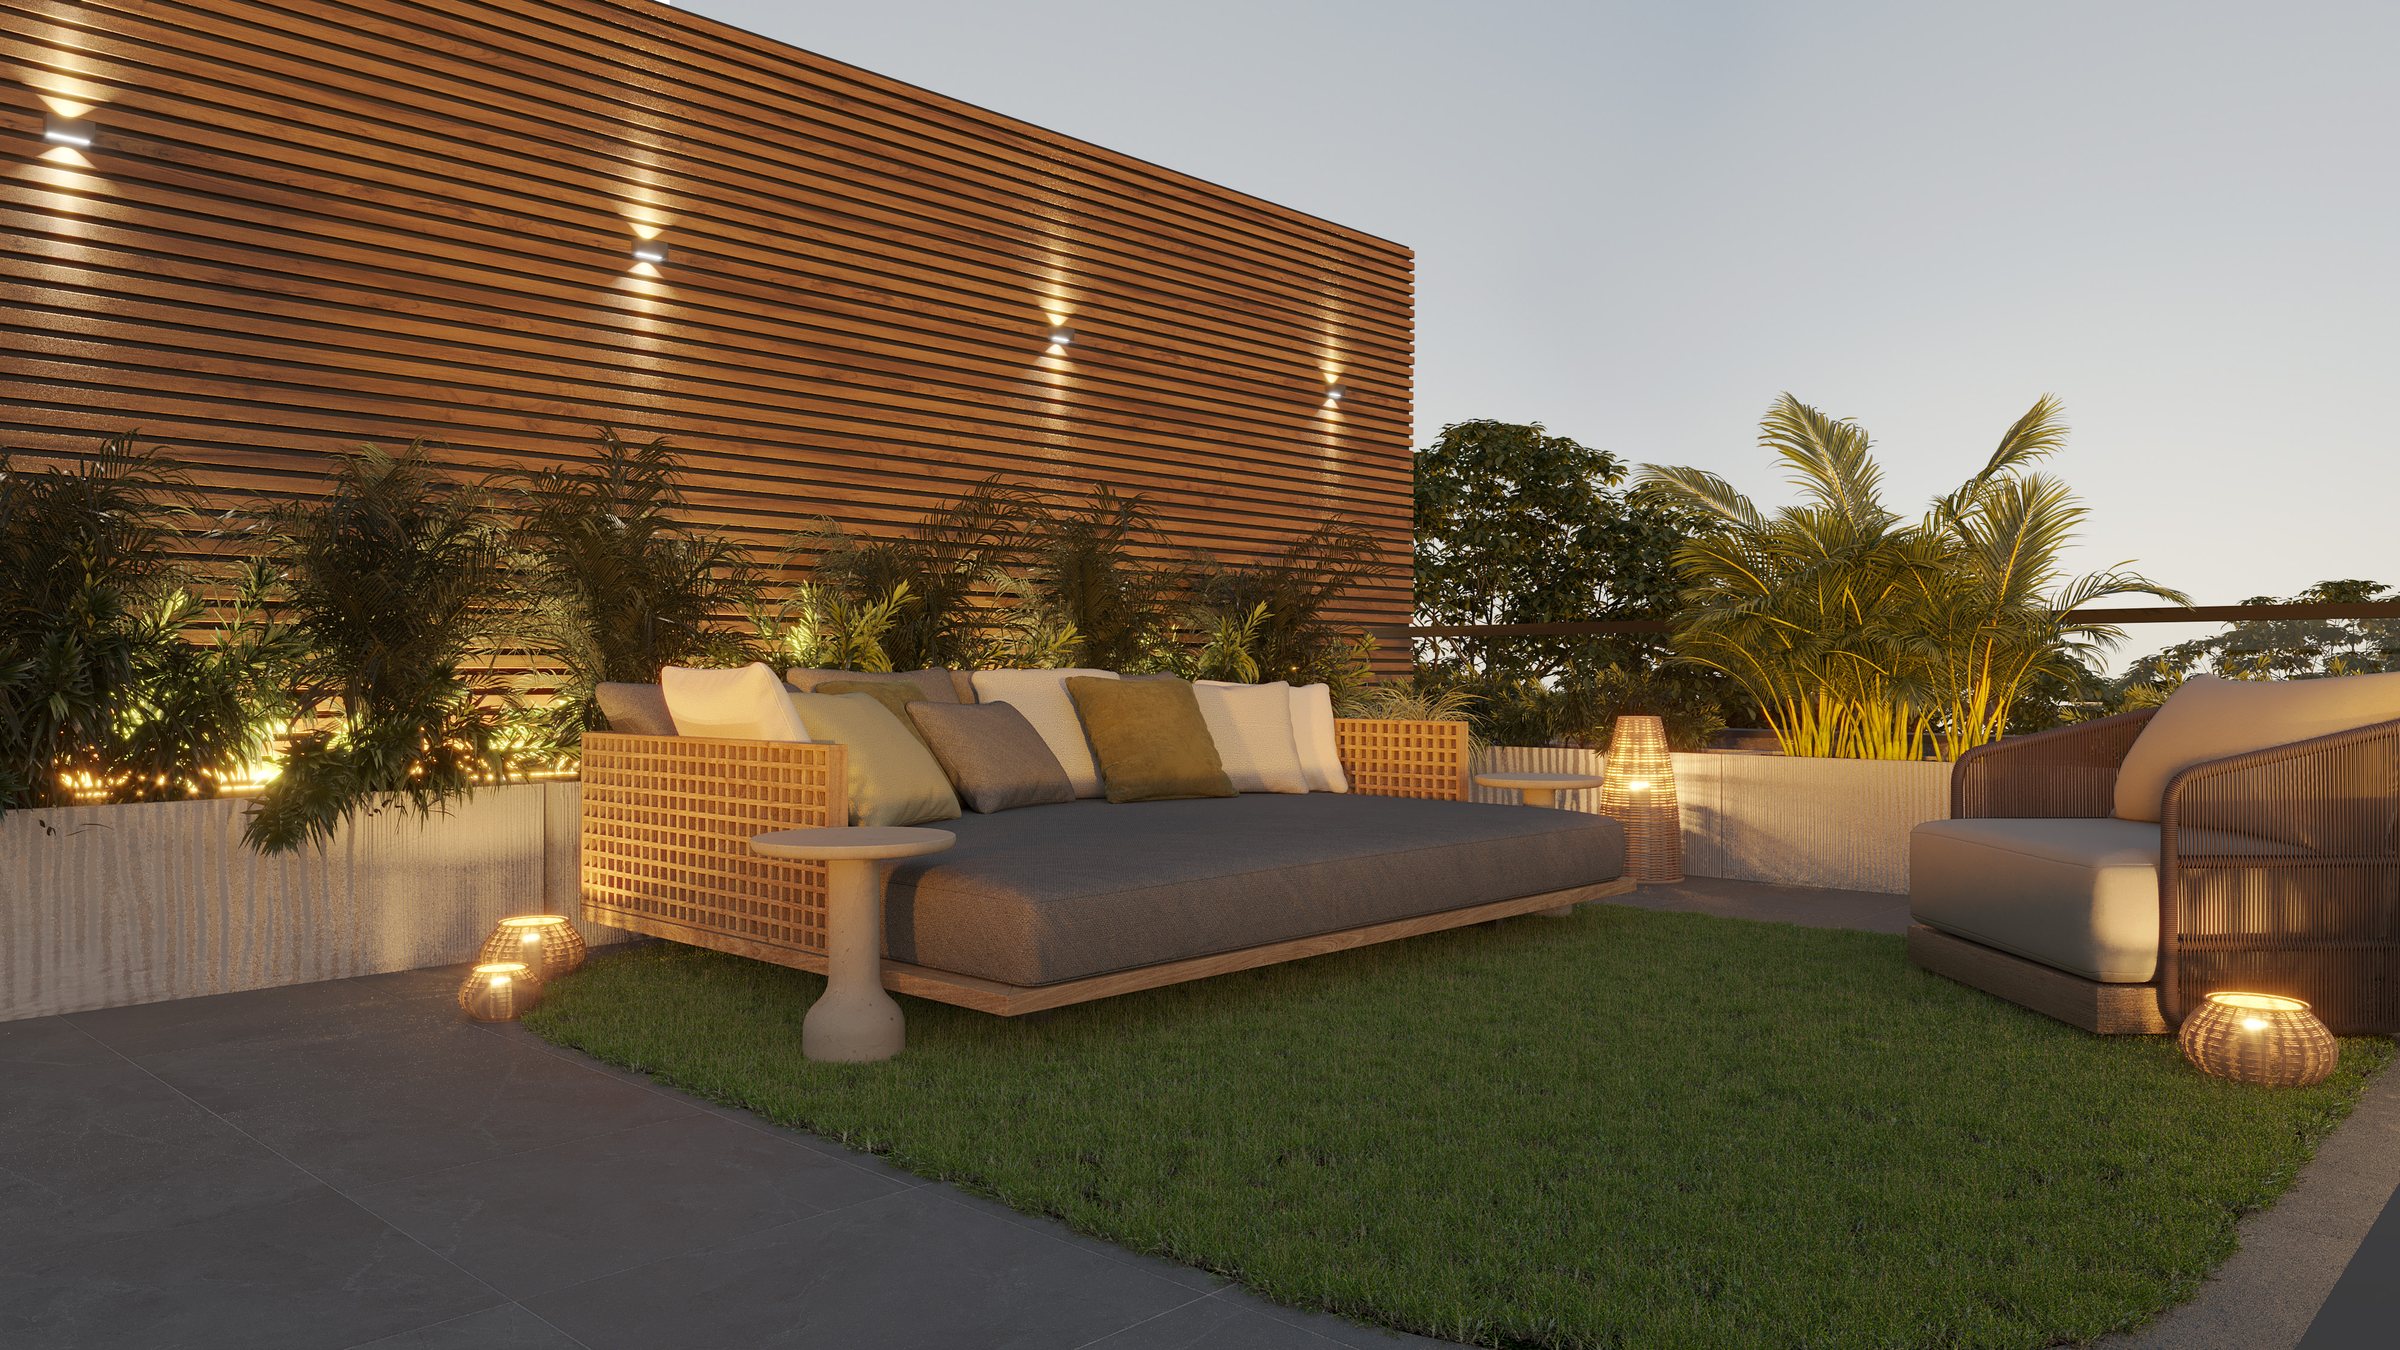
House A – Rooftop Lounge at Dusk – photoreal 3D render
Exterior

House A – Rooftop Lounge at Dusk

House G – Lounge – photoreal 3D render
Interior

House G – Lounge

Villa, Angola – Lounge – photoreal 3D render
Interior

Villa, Angola – Lounge

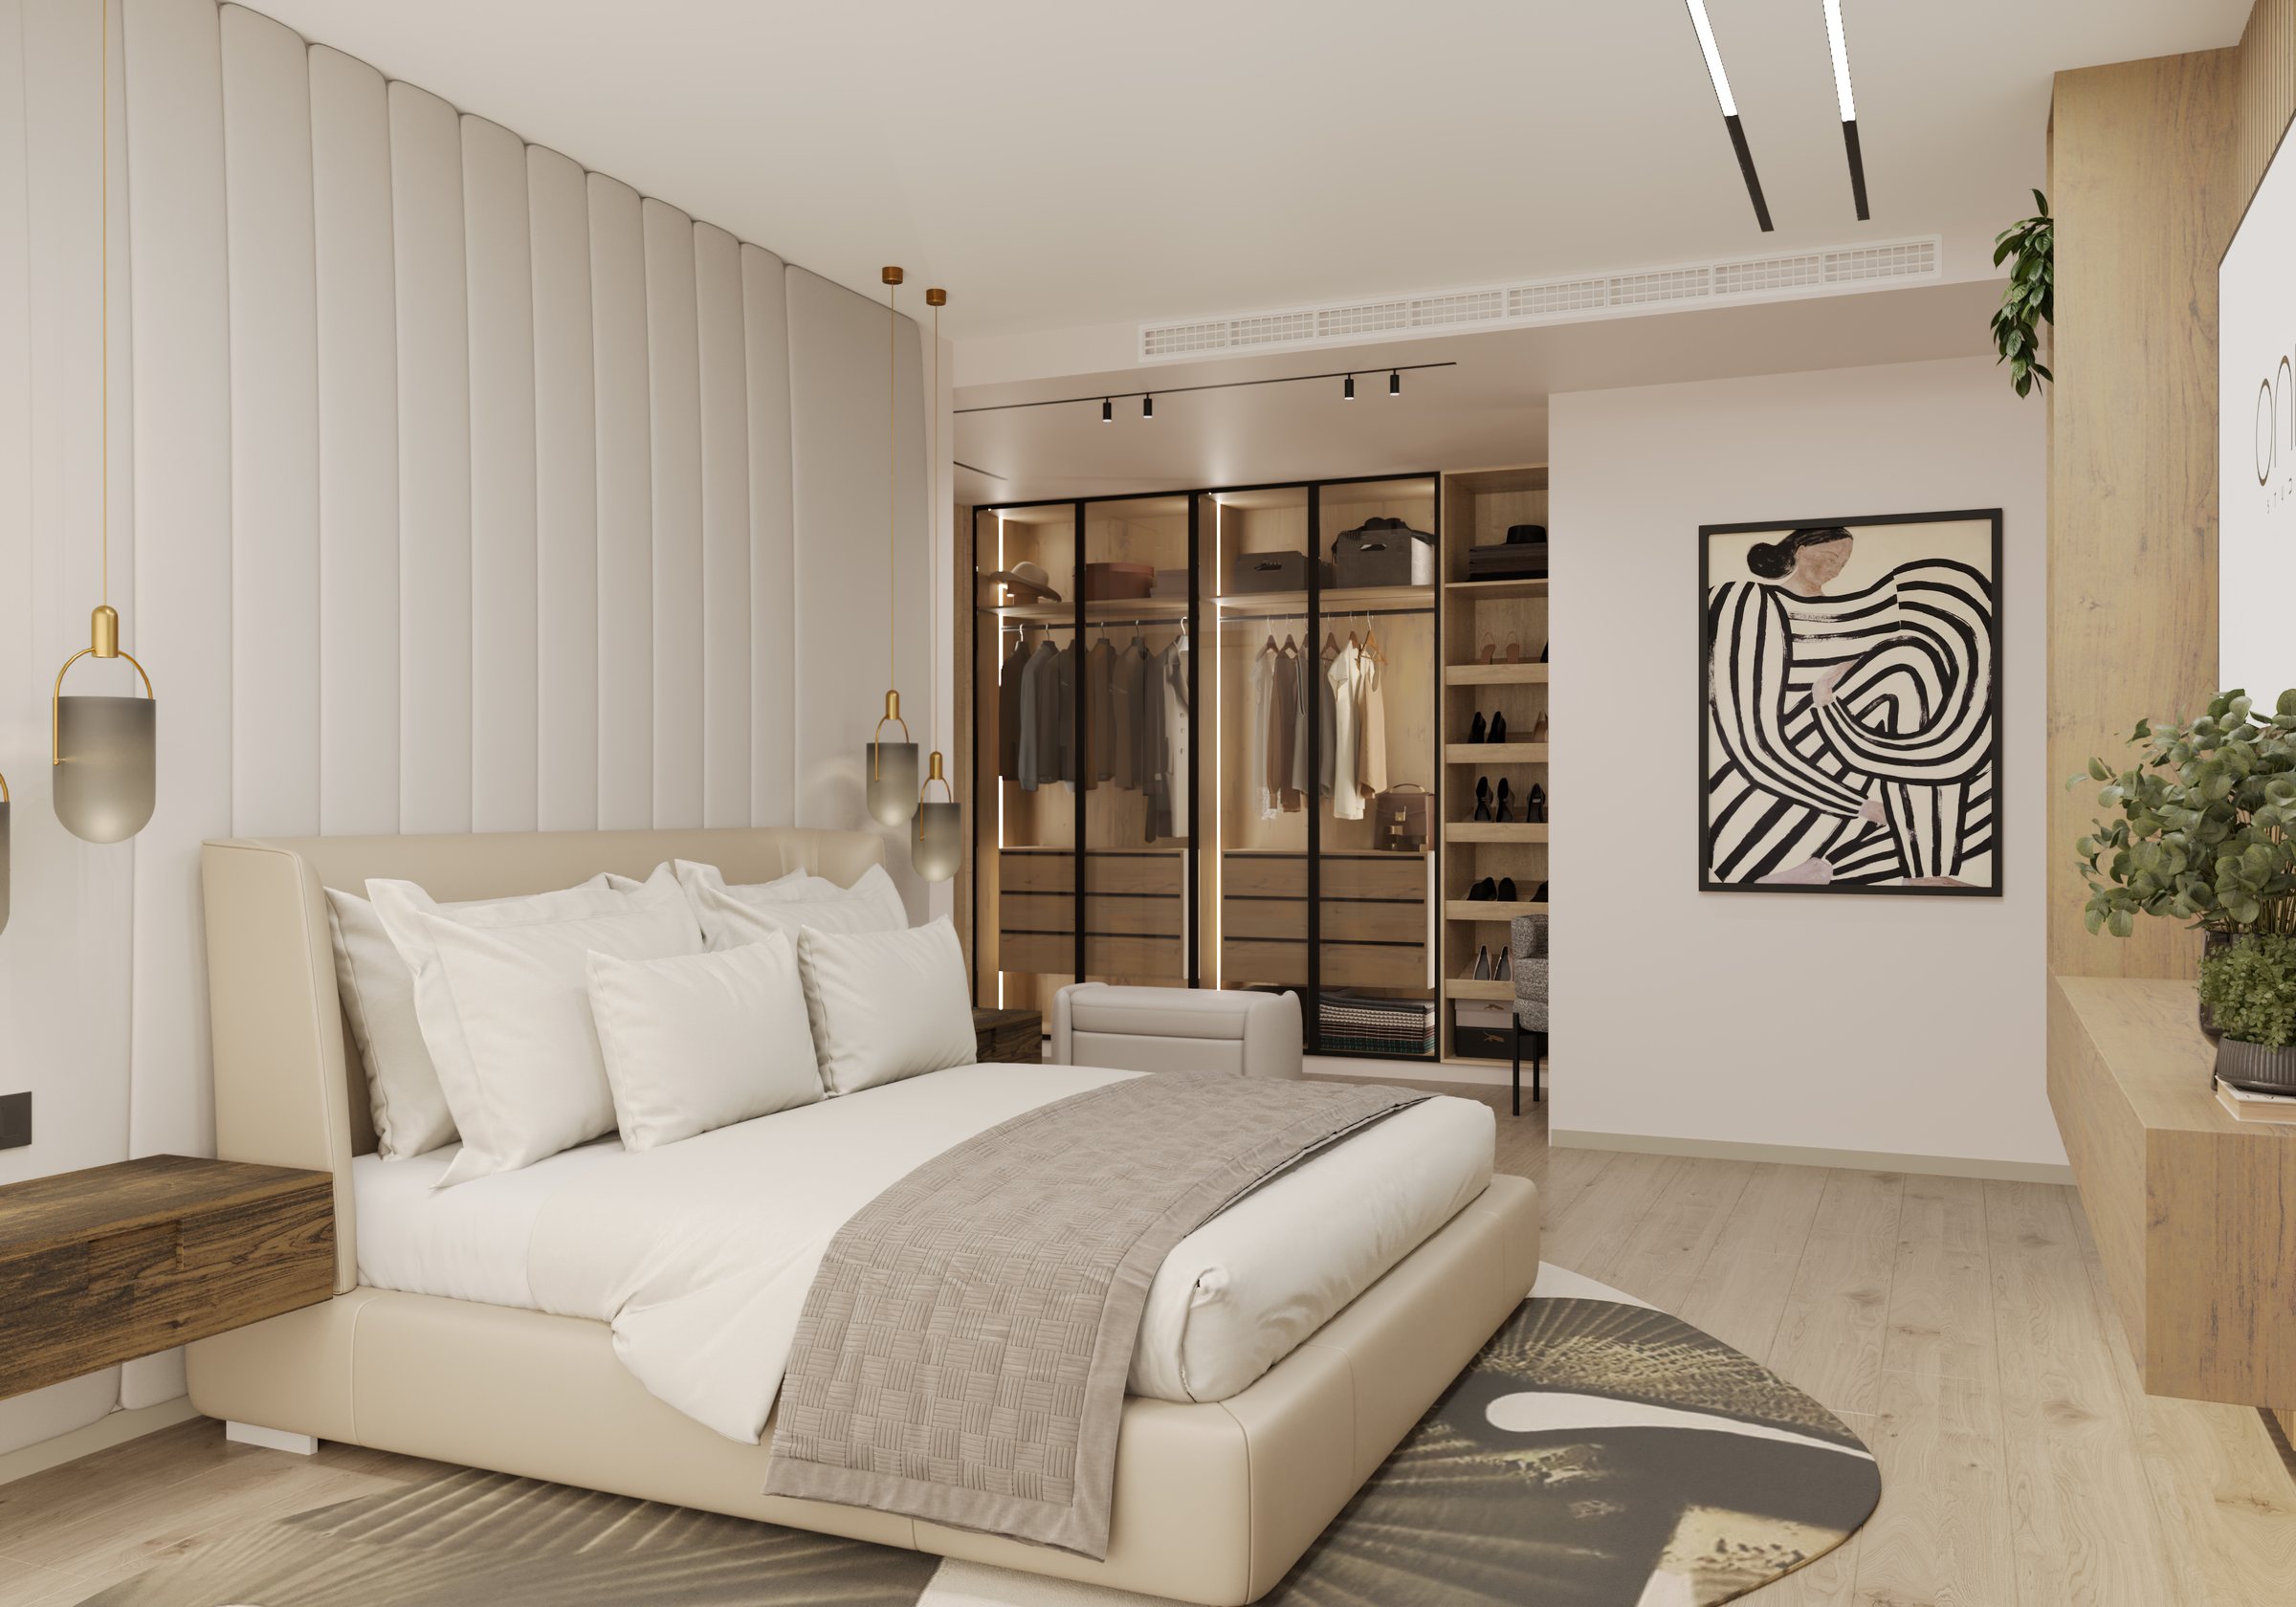
Apartments, Angola – Master Bedroom – photoreal 3D render
Interior

Apartments, Angola – Master Bedroom

House A – Master Bedroom – photoreal 3D render
Interior

House A – Master Bedroom

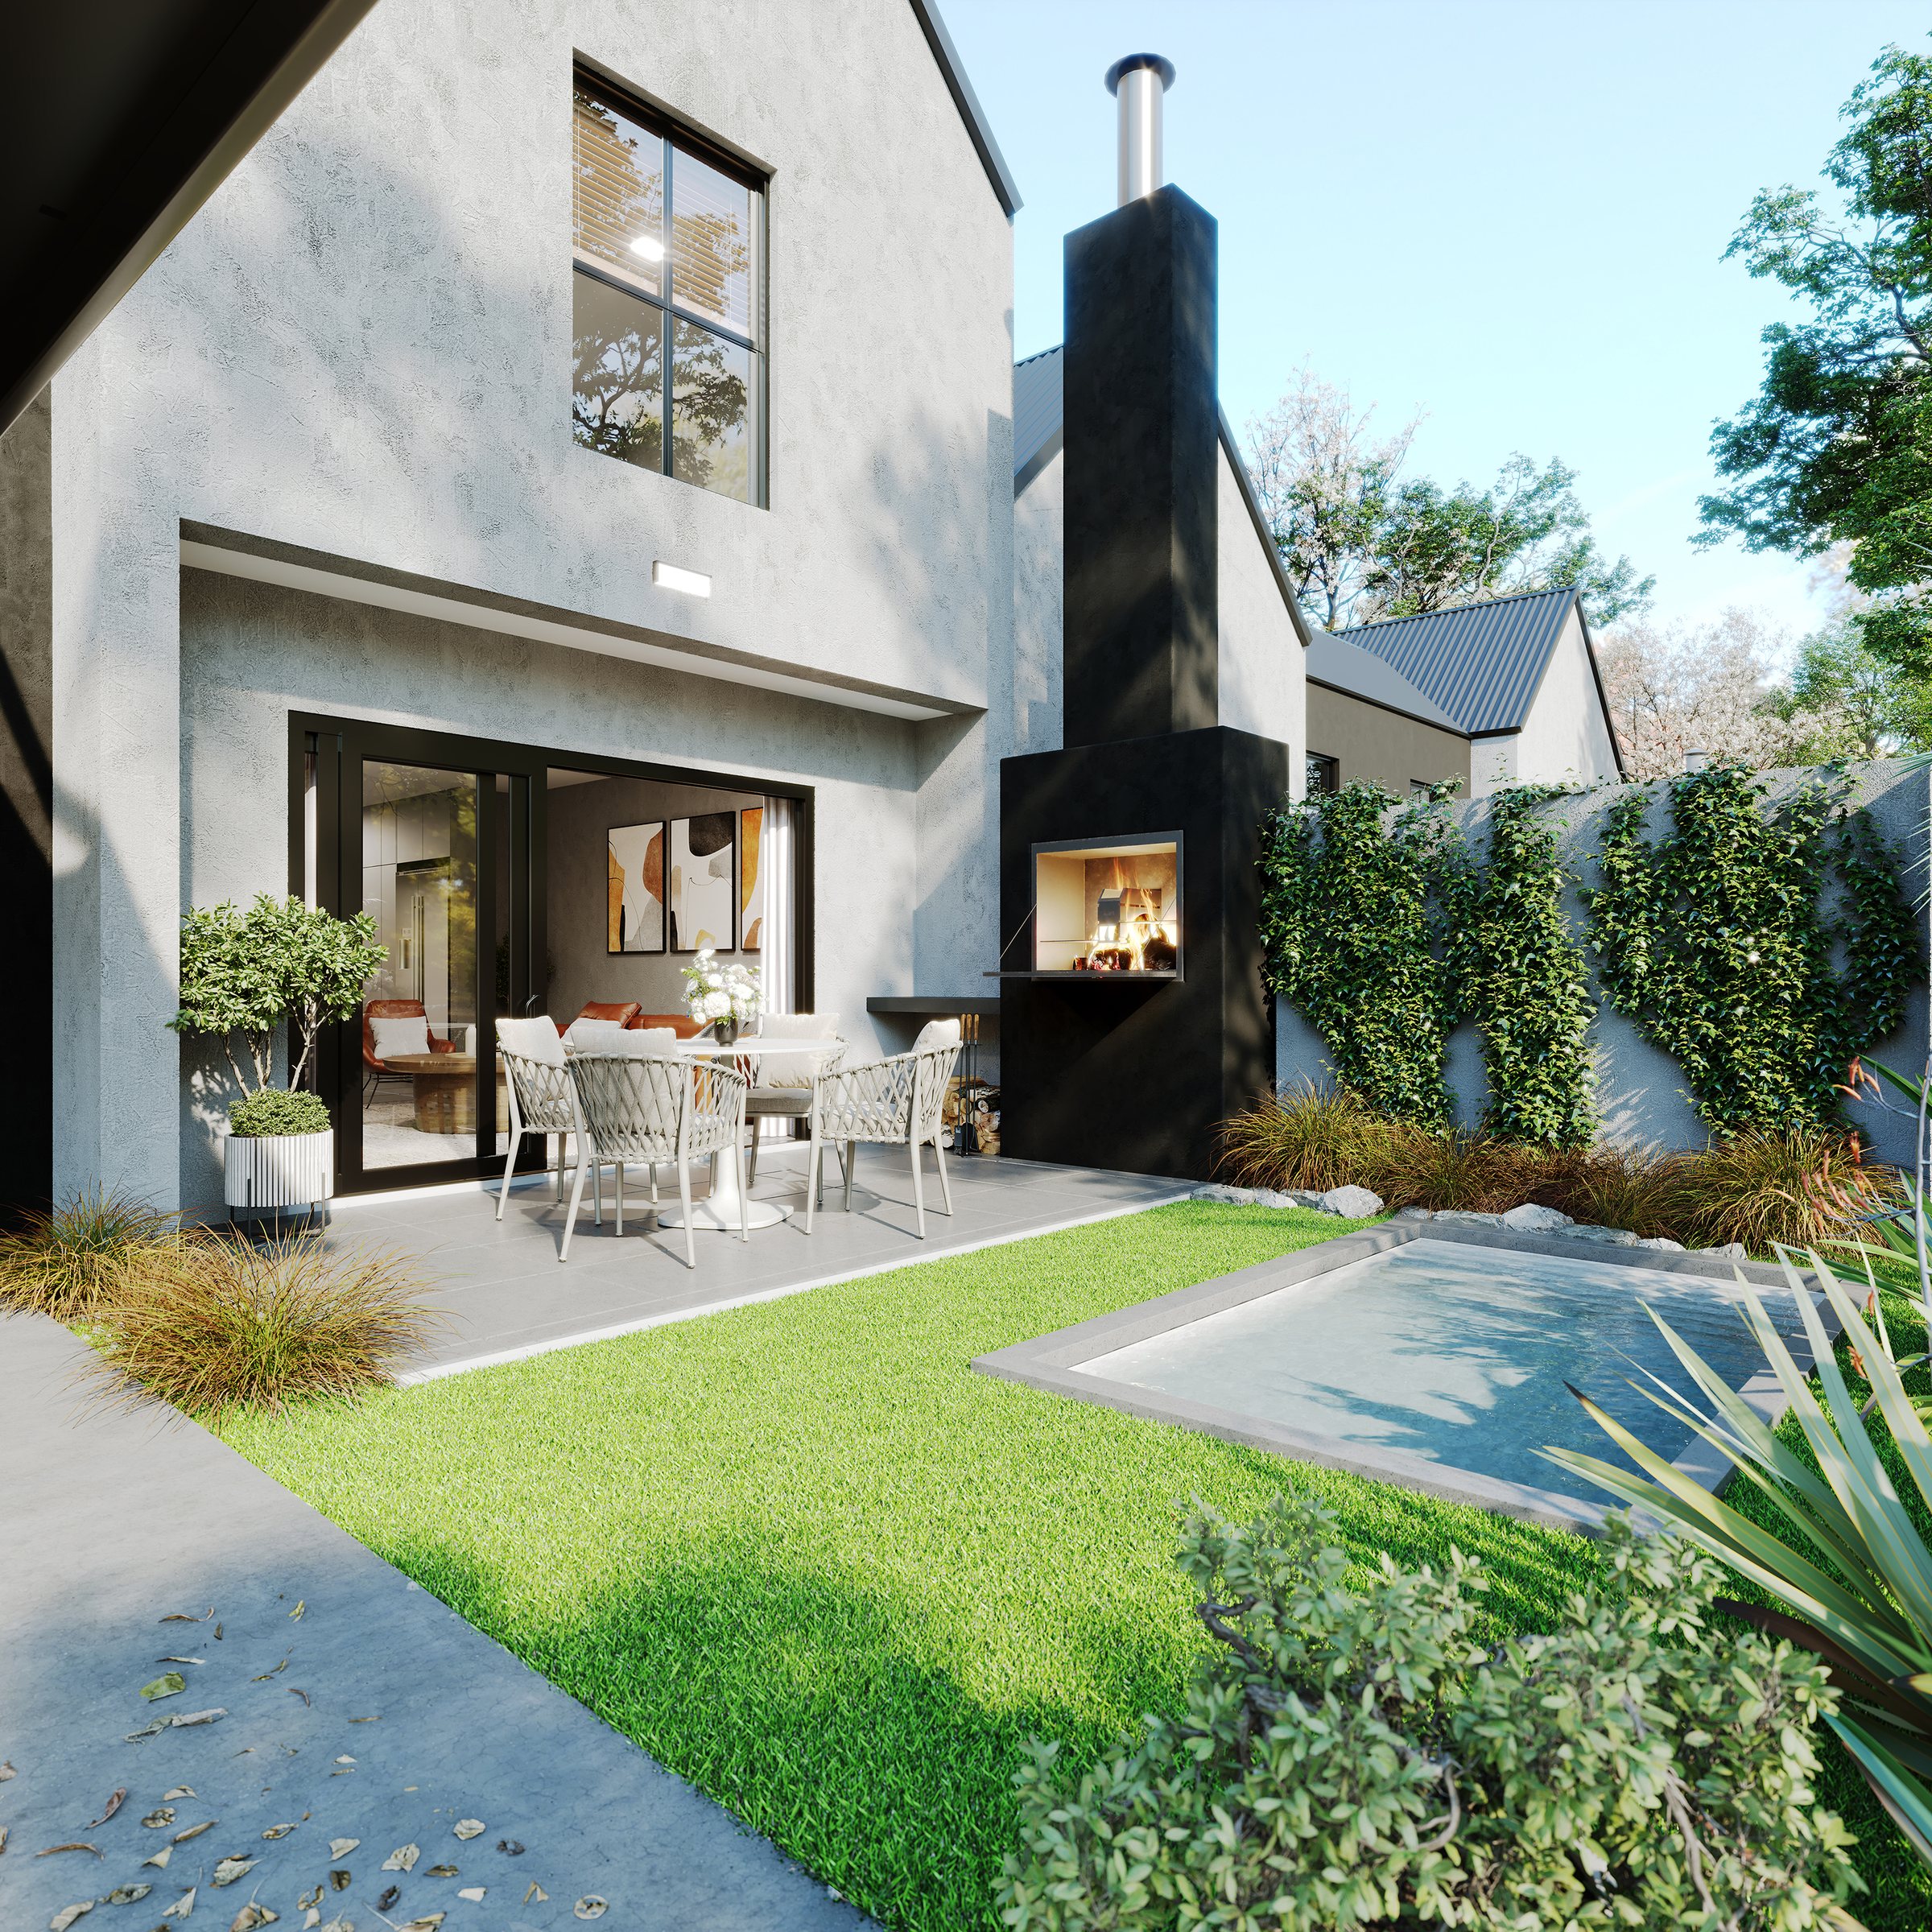
Townhouse Development – Garden & Pool – photoreal 3D render
Exterior

Townhouse Development – Garden & Pool

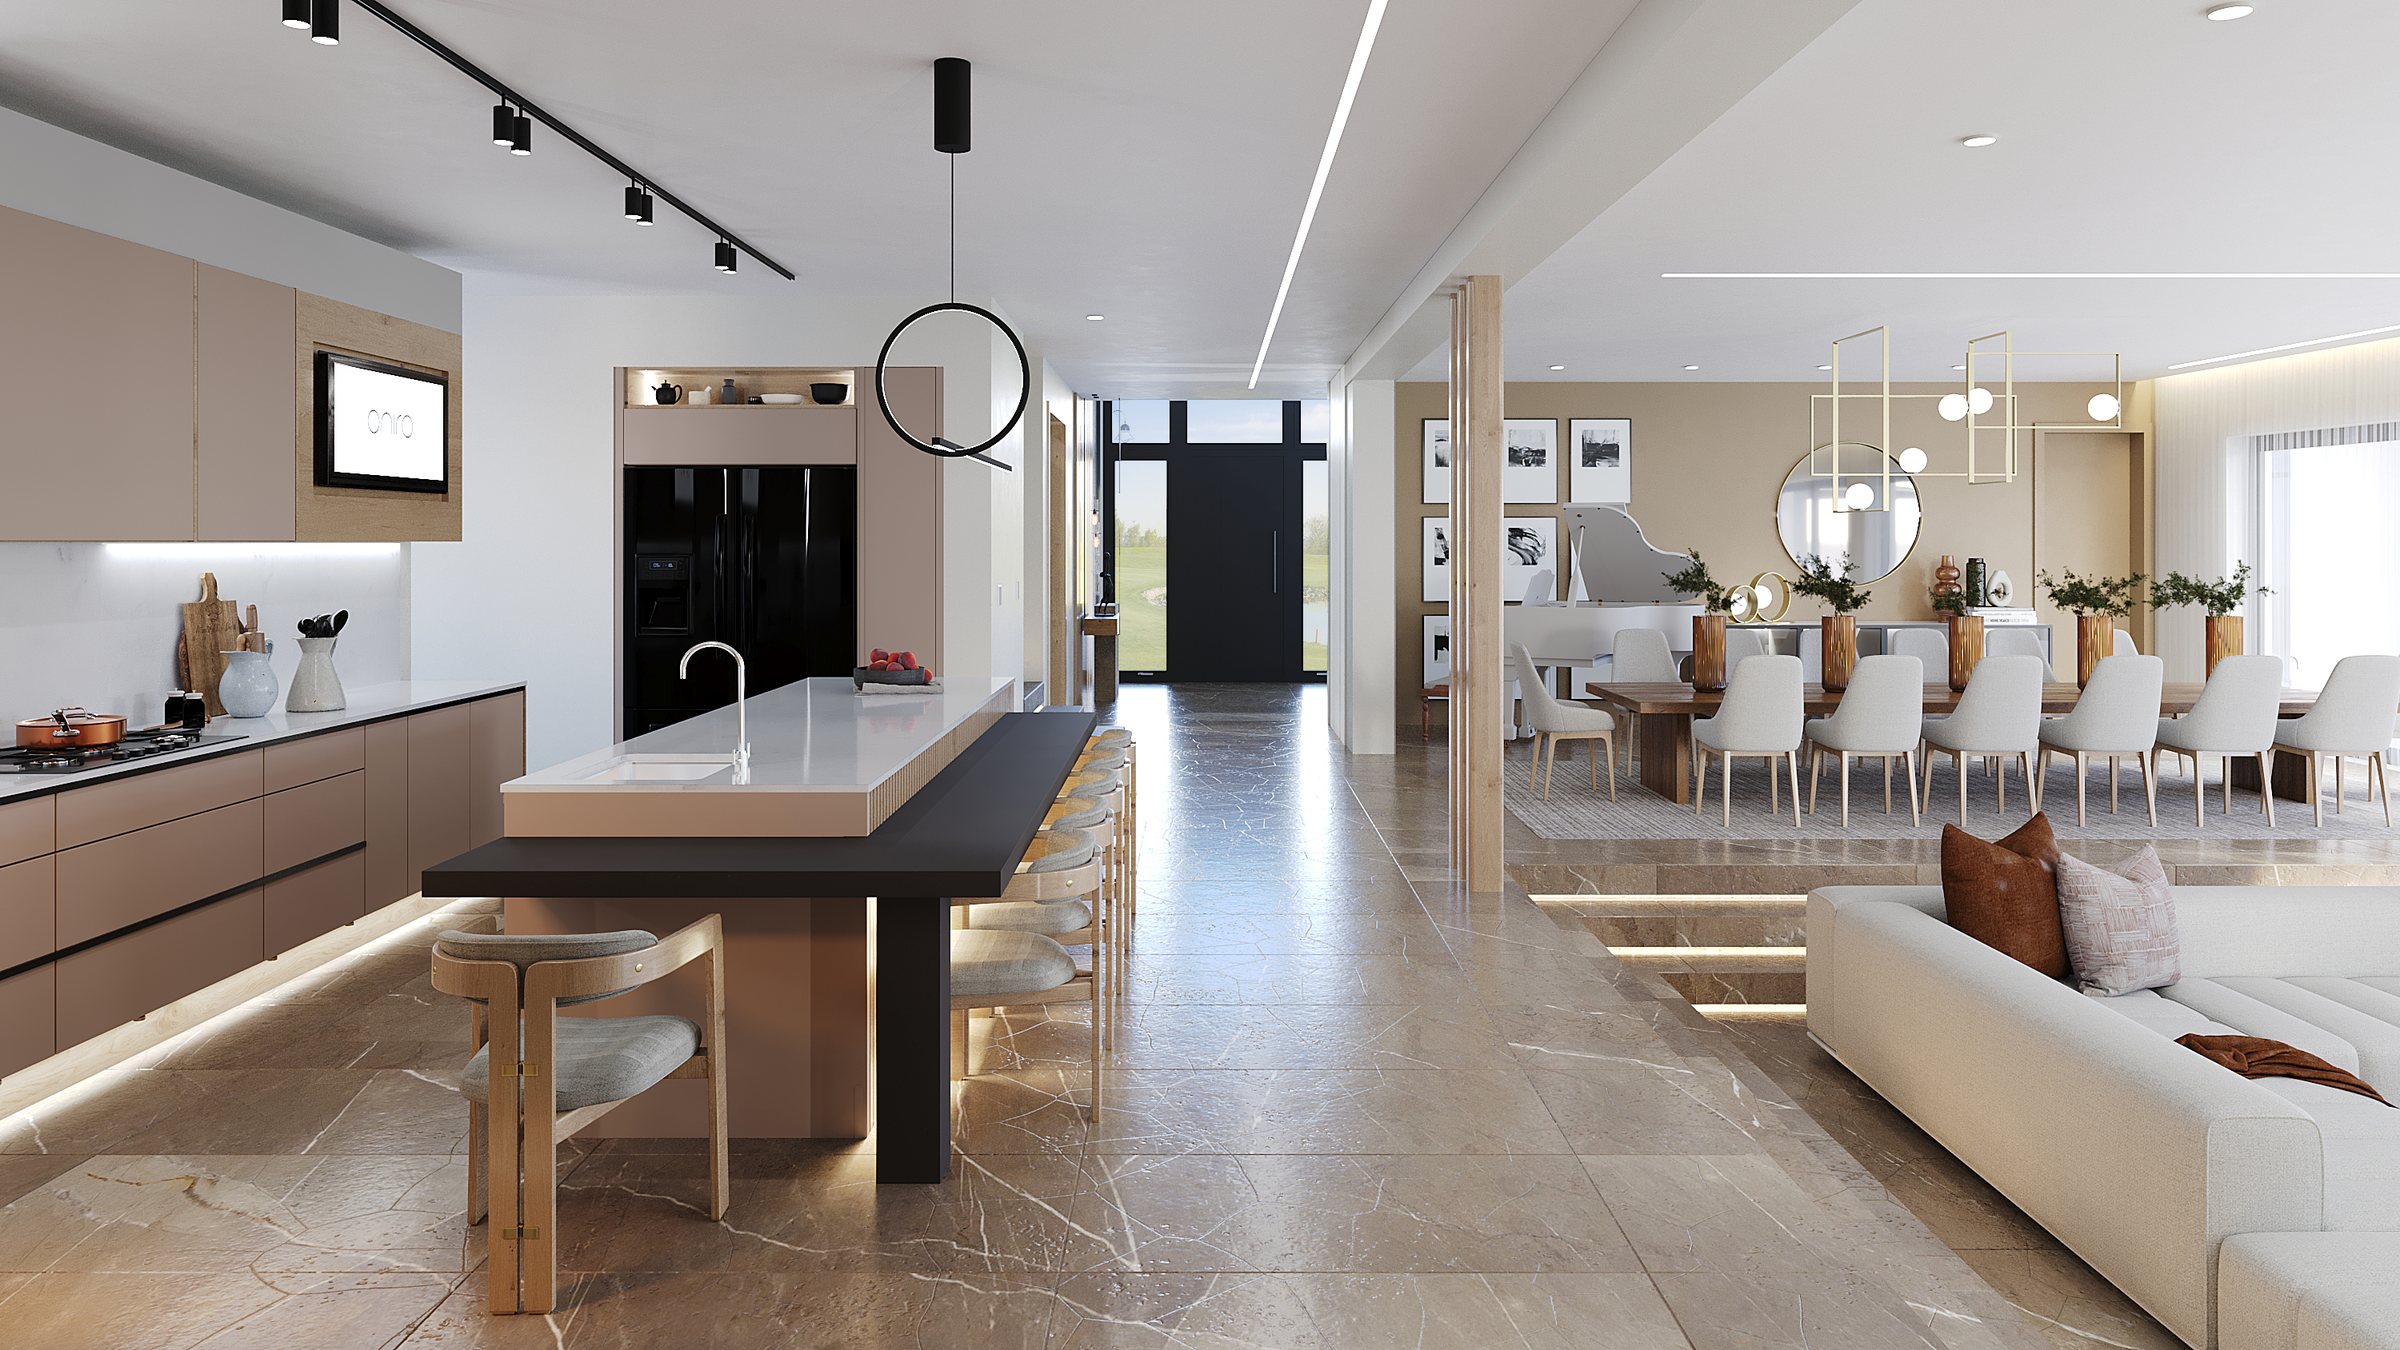
House G – Kitchen & Living – photoreal 3D render
Interior

House G – Kitchen & Living

Villa, Angola – Dining Room – photoreal 3D render
Interior

Villa, Angola – Dining Room

House A – Double-Volume Lounge – photoreal 3D render
Interior

House A – Double-Volume Lounge

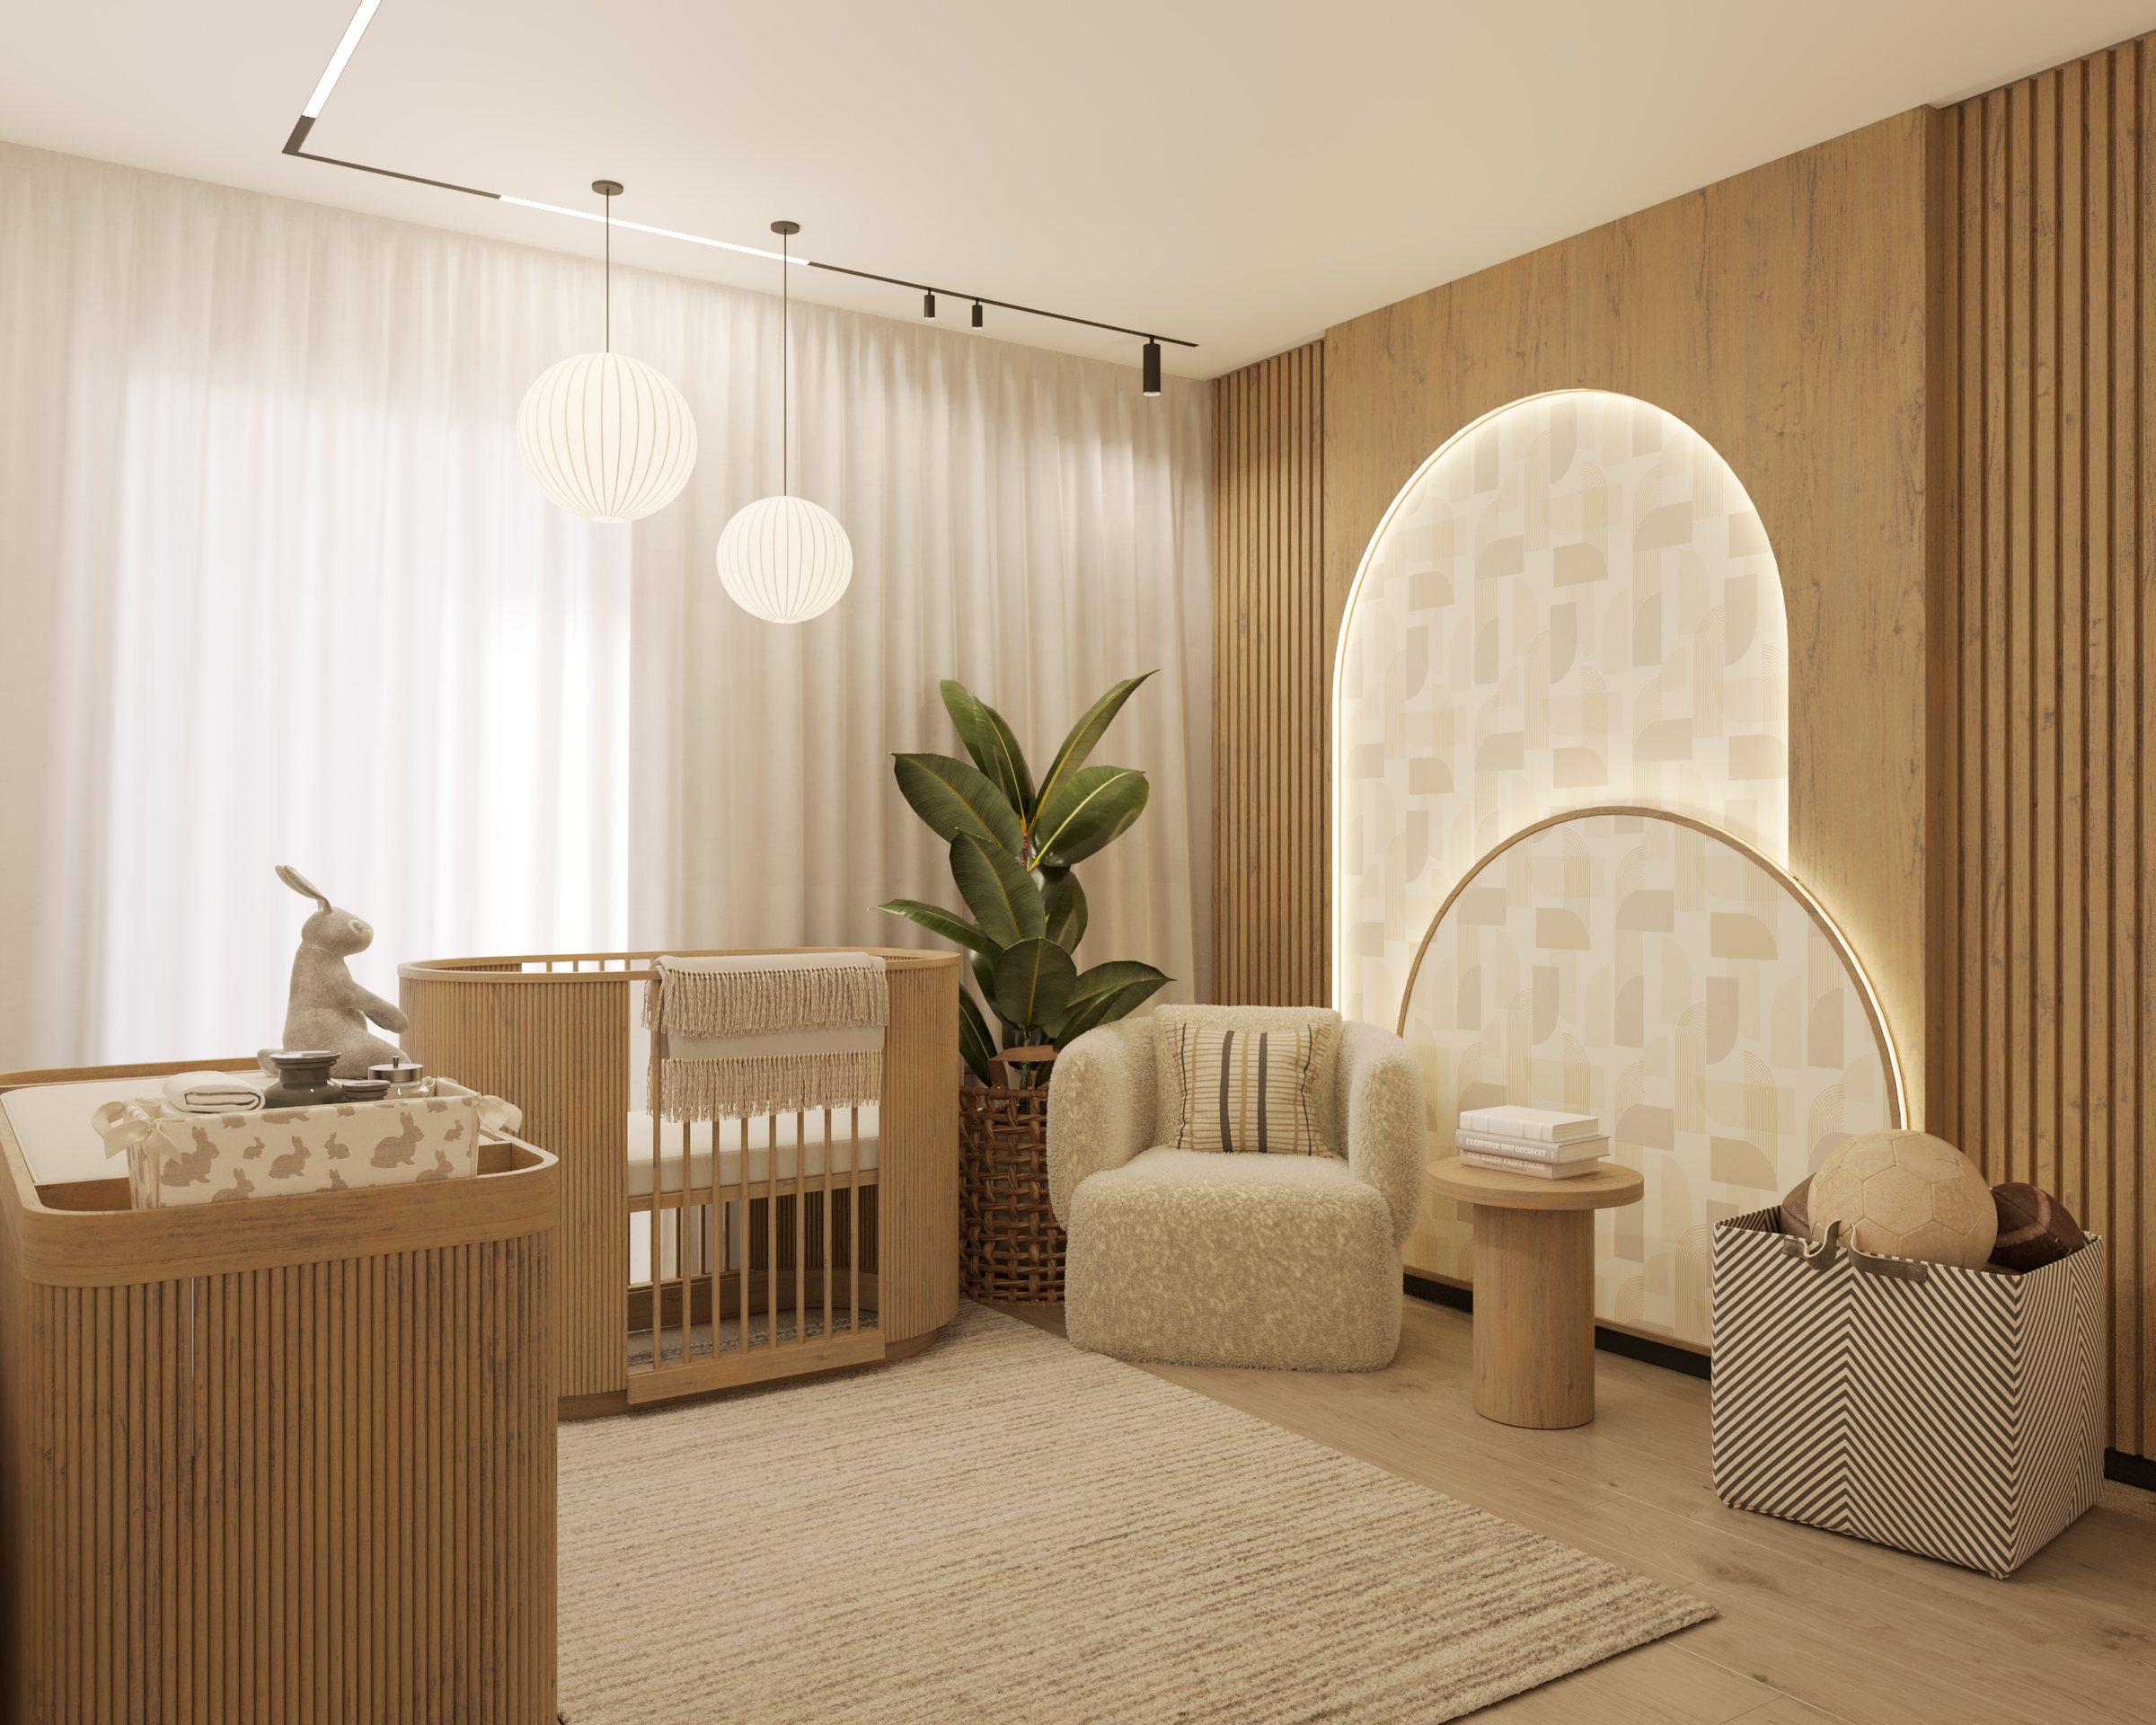
Apartments, Angola – Nursery – photoreal 3D render
Interior

Apartments, Angola – Nursery

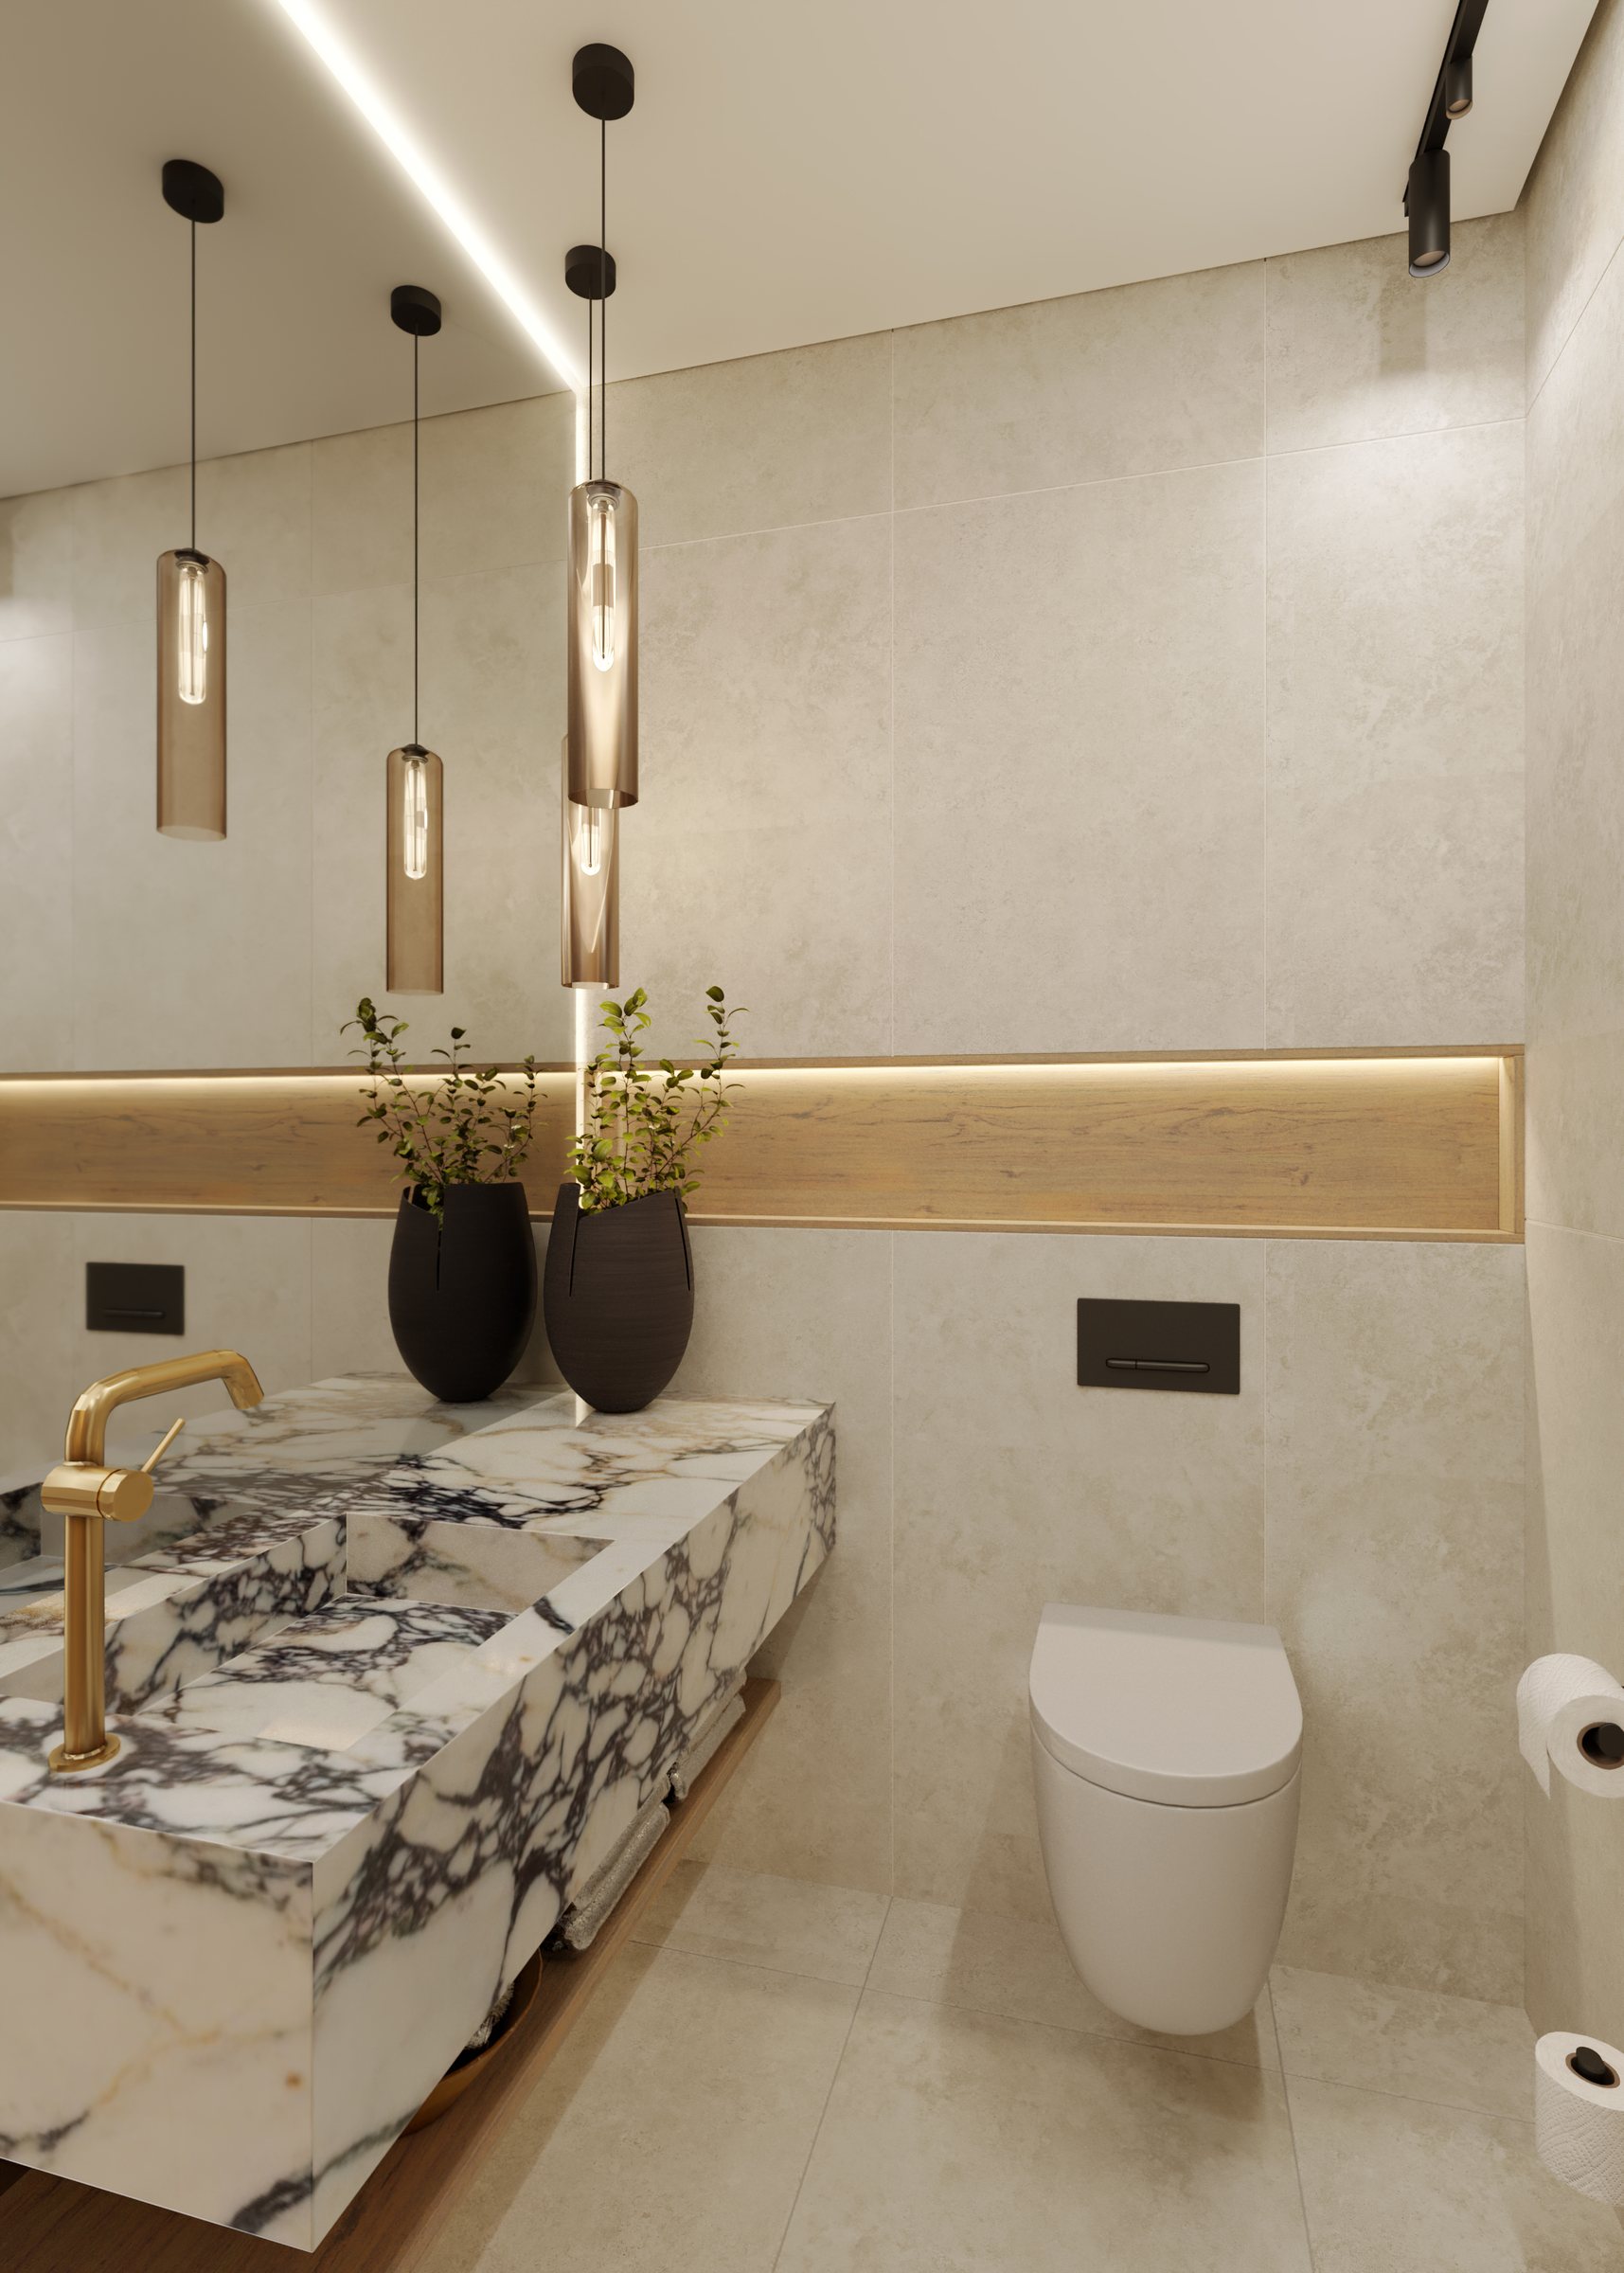
Apartments, Angola – Powder Room – photoreal 3D render
Interior

Apartments, Angola – Powder Room

House G – Living Room – photoreal 3D render
Interior

House G – Living Room

House A – Bar – photoreal 3D render
Interior

House A – Bar

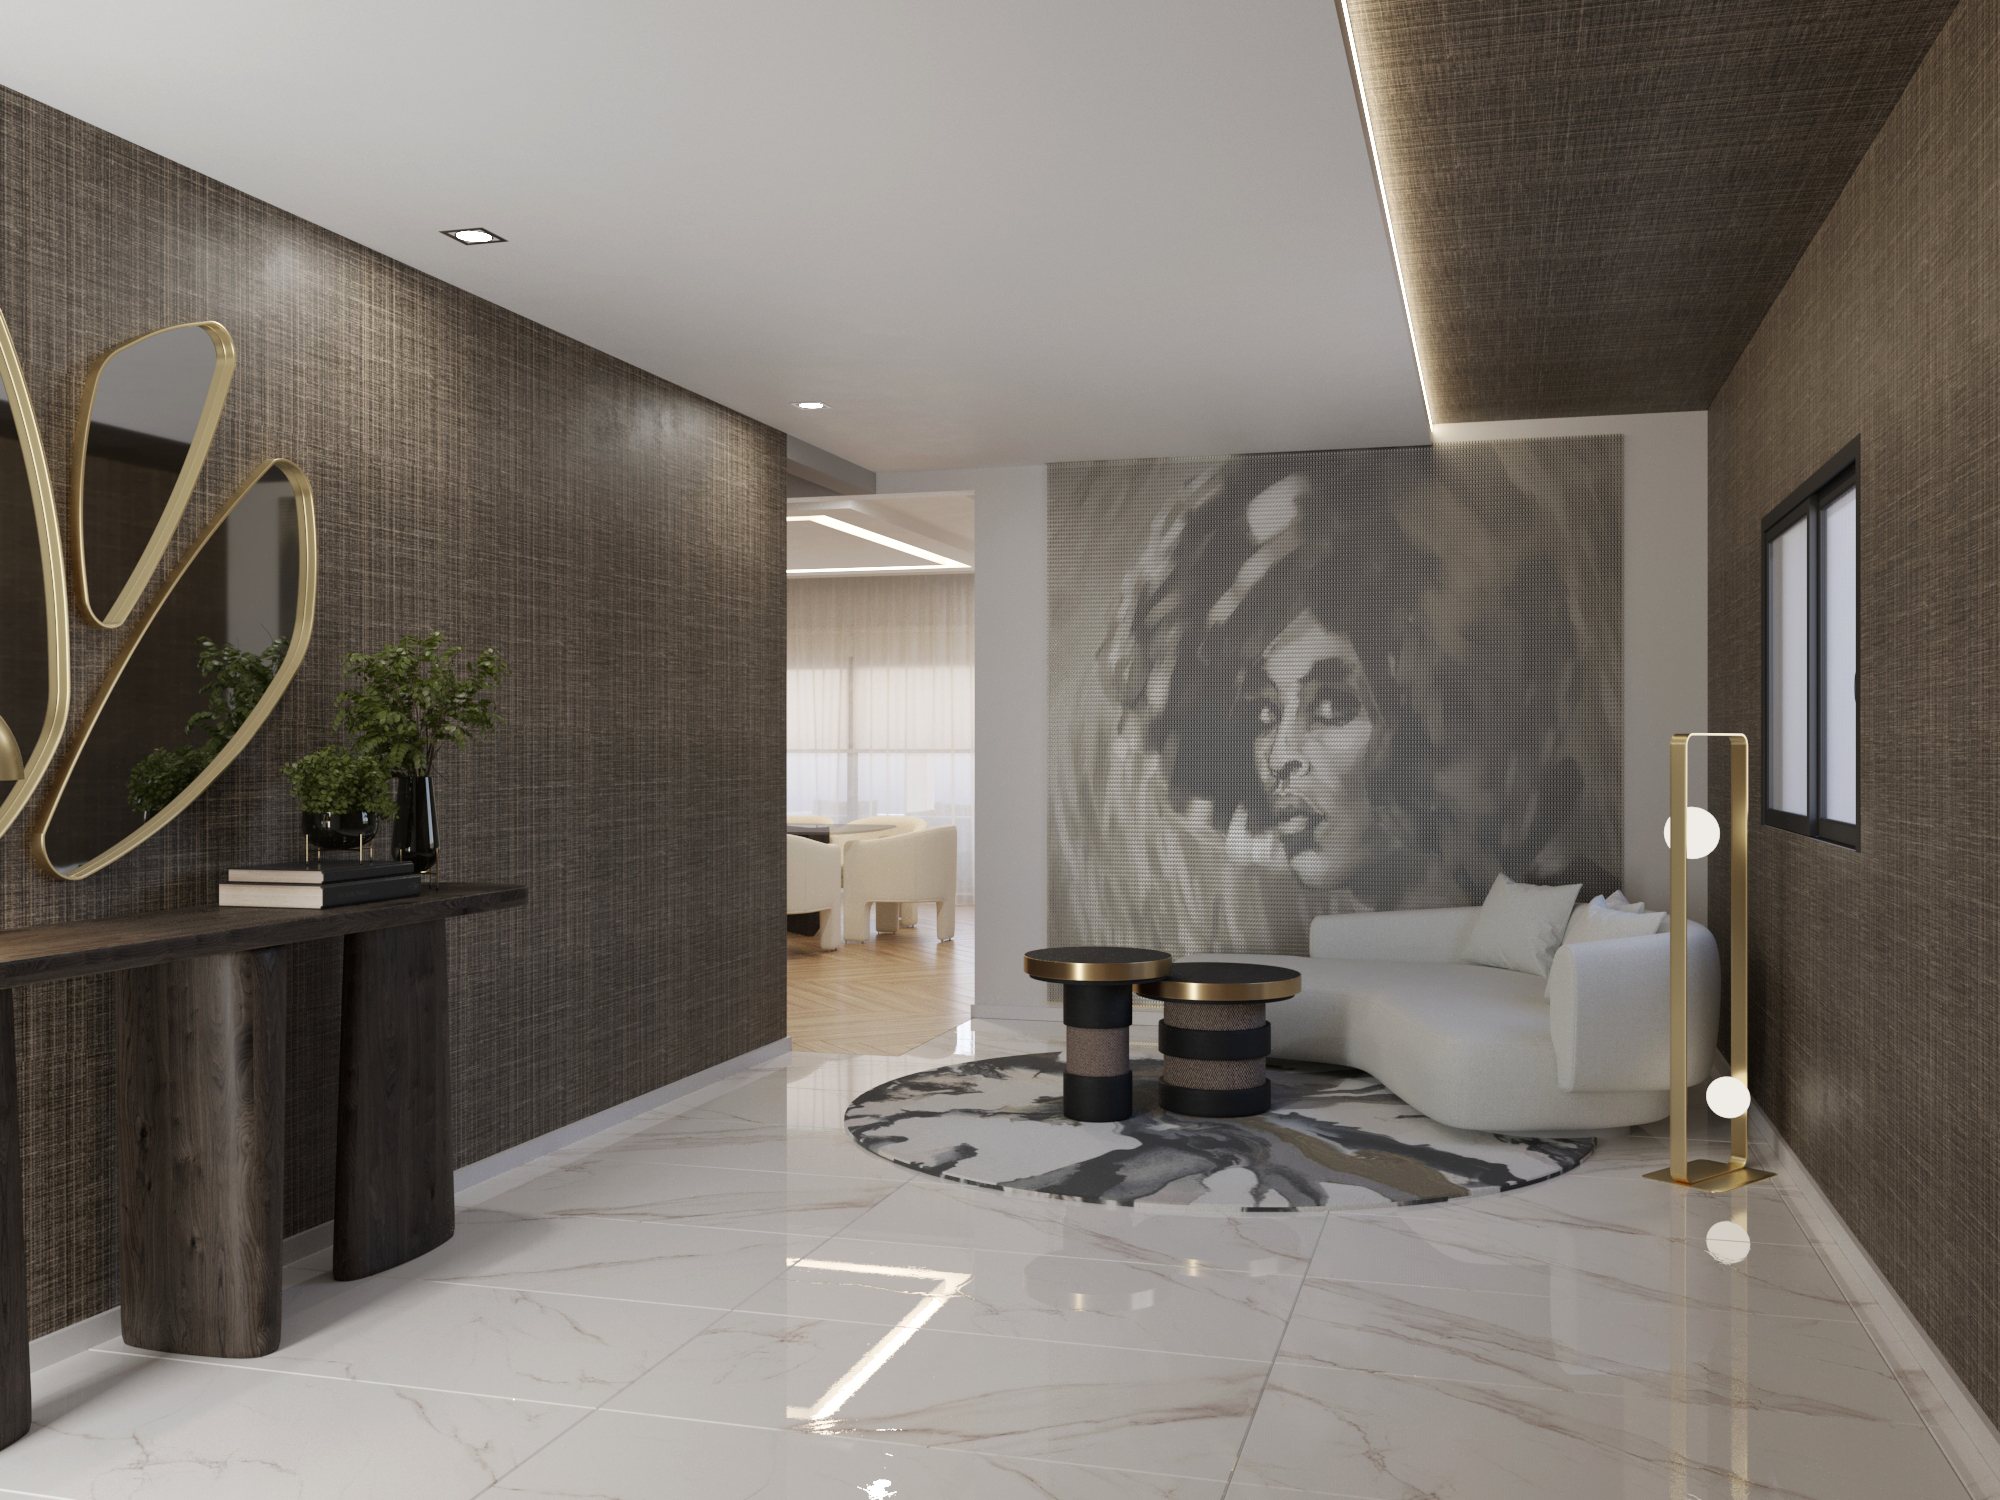
Villa, Angola – Entrance – photoreal 3D render
Interior

Villa, Angola – Entrance

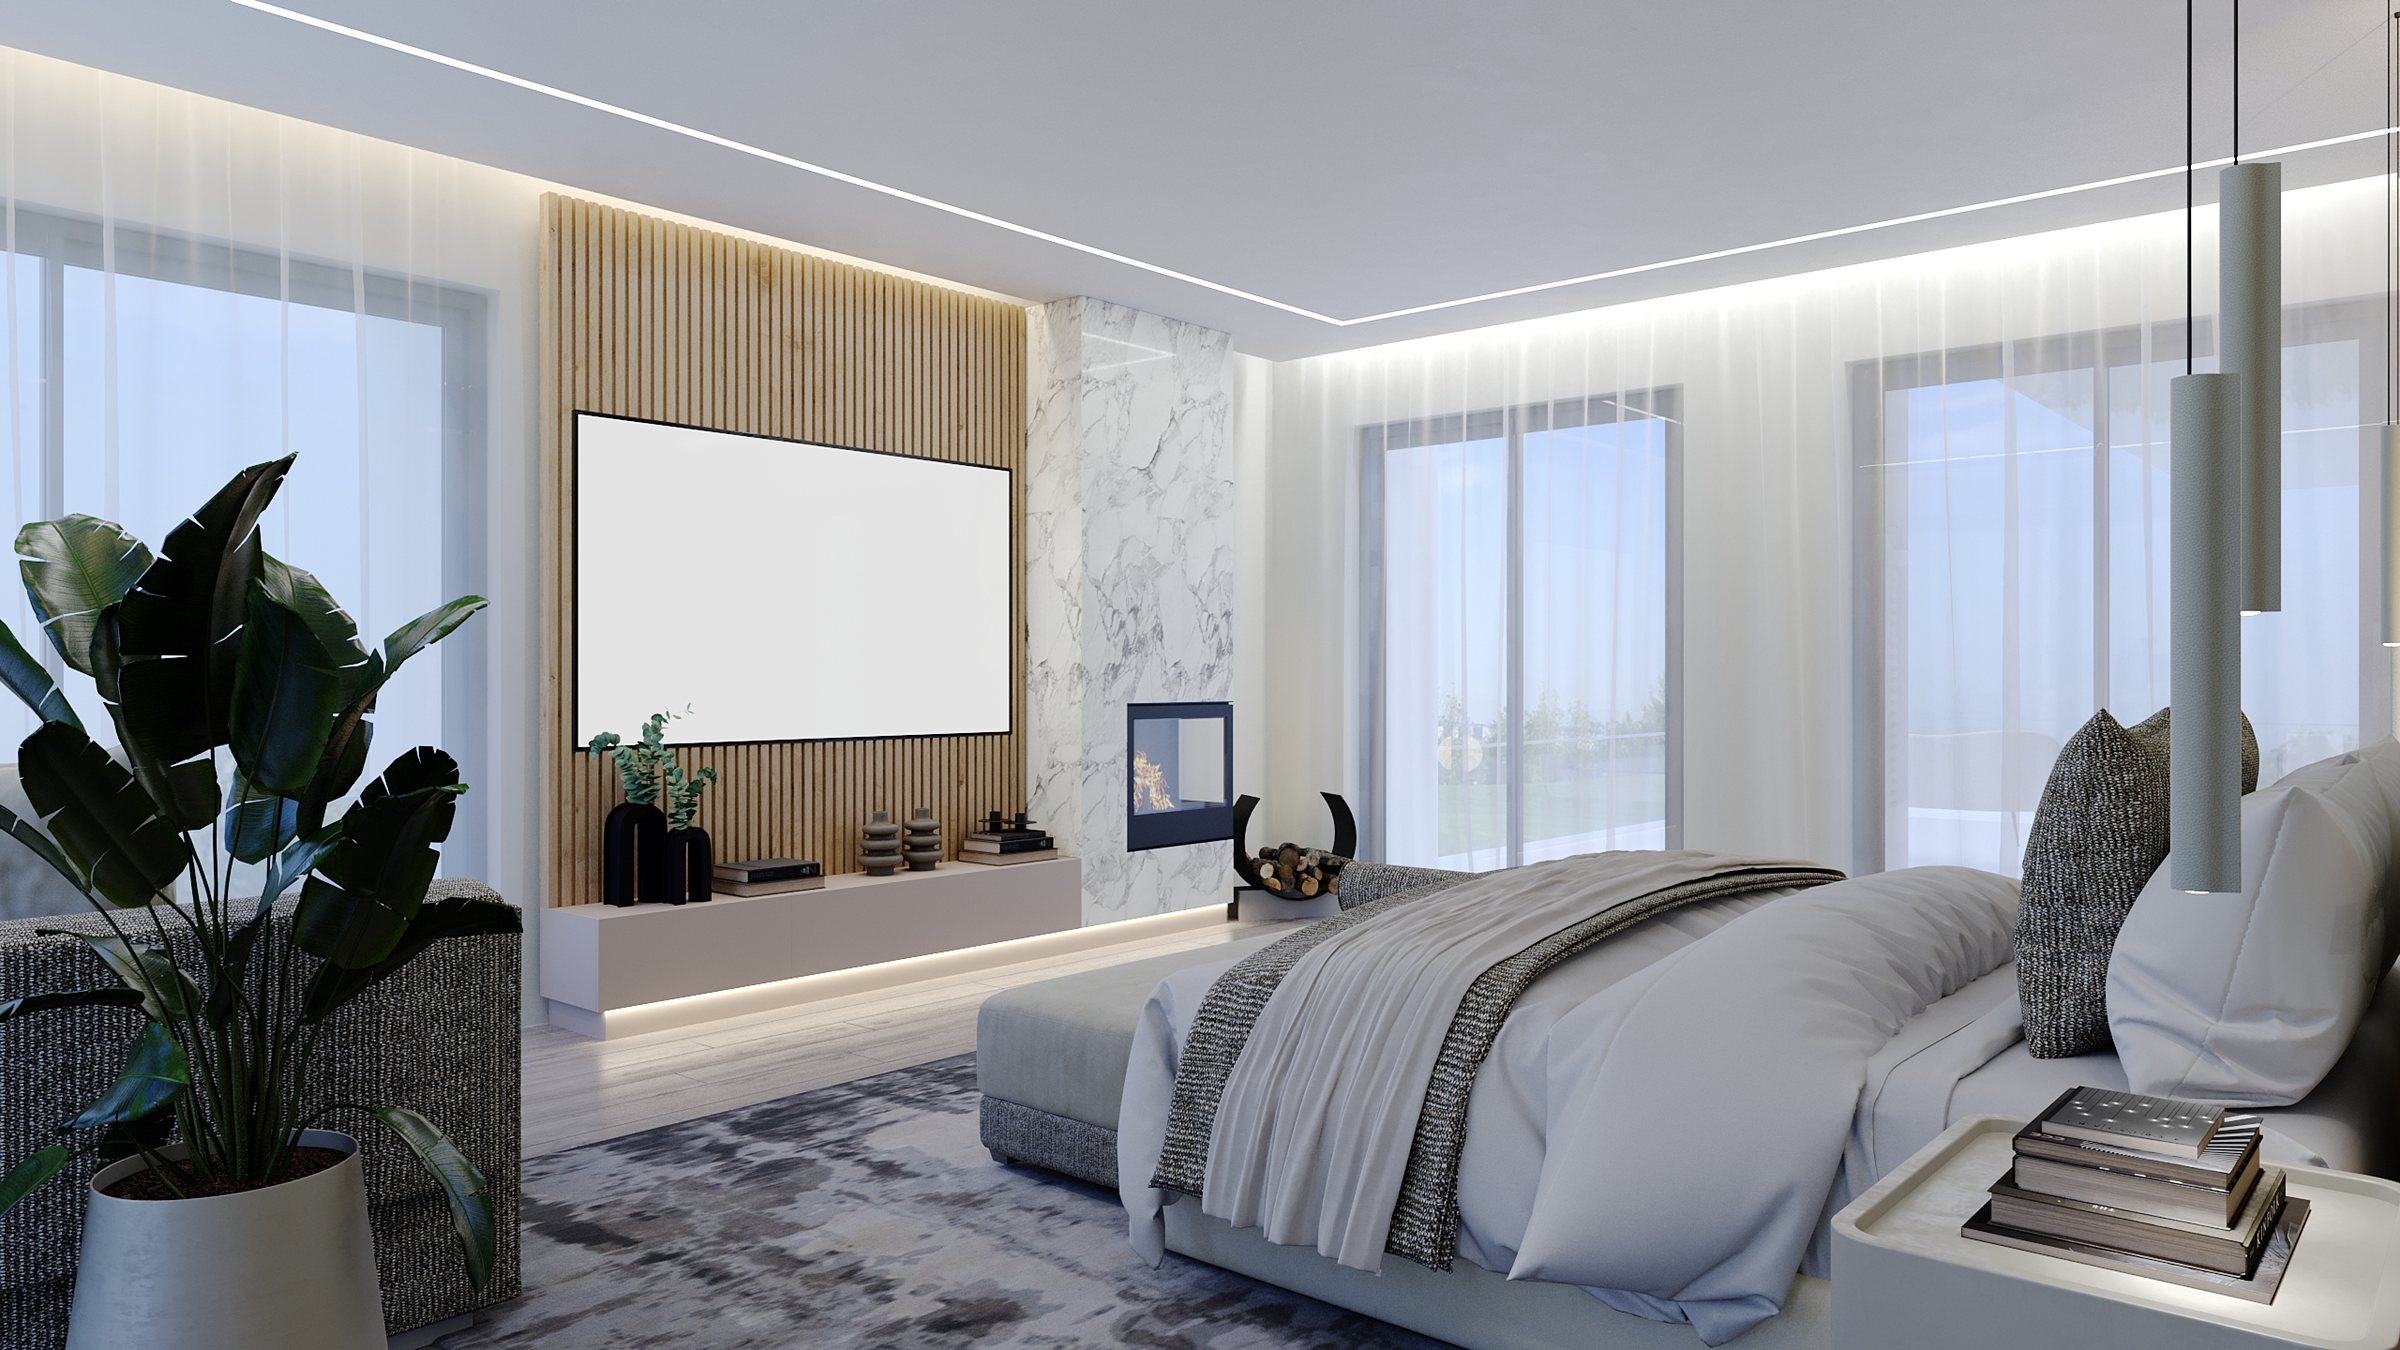
House G – Master Bedroom – photoreal 3D render
Interior

House G – Master Bedroom

House A – Master En-suite – photoreal 3D render
Interior

House A – Master En-suite

Apartments, Angola – Study – photoreal 3D render
Interior

Apartments, Angola – Study

Townhouse Development – Lounge – photoreal 3D render
Interior

Townhouse Development – Lounge

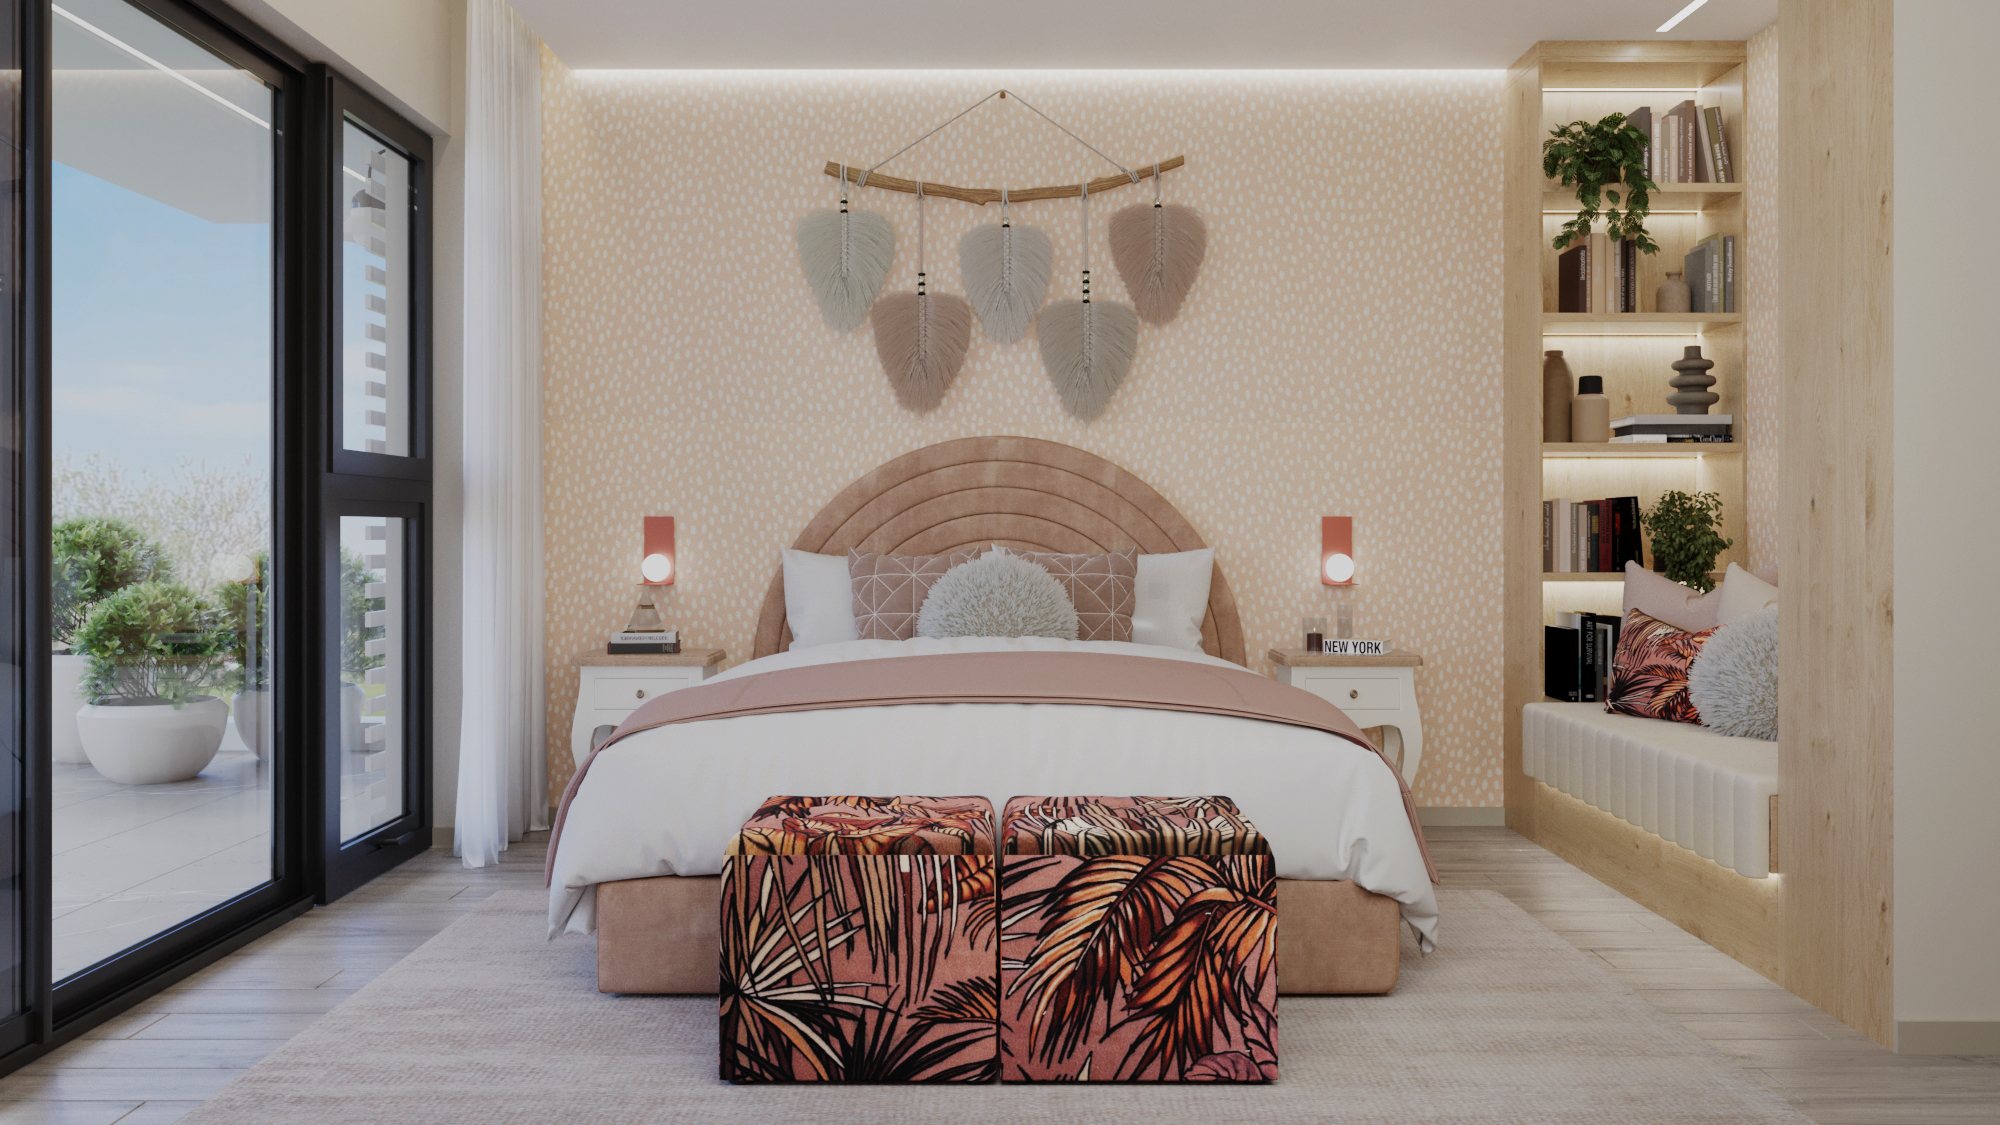
House G – Bedroom – photoreal 3D render
Interior

House G – Bedroom

House G – Bedroom 2 – photoreal 3D render
Interior

House G – Bedroom 2

House A – Walk-in Closet – photoreal 3D render
Interior

House A – Walk-in Closet

Villa, Angola – Master Bedroom – photoreal 3D render
Interior

Villa, Angola – Master Bedroom

House G – Master Bathroom – photoreal 3D render
Interior

House G – Master Bathroom

Apartments, Angola – Bedroom – photoreal 3D render
Interior

Apartments, Angola – Bedroom

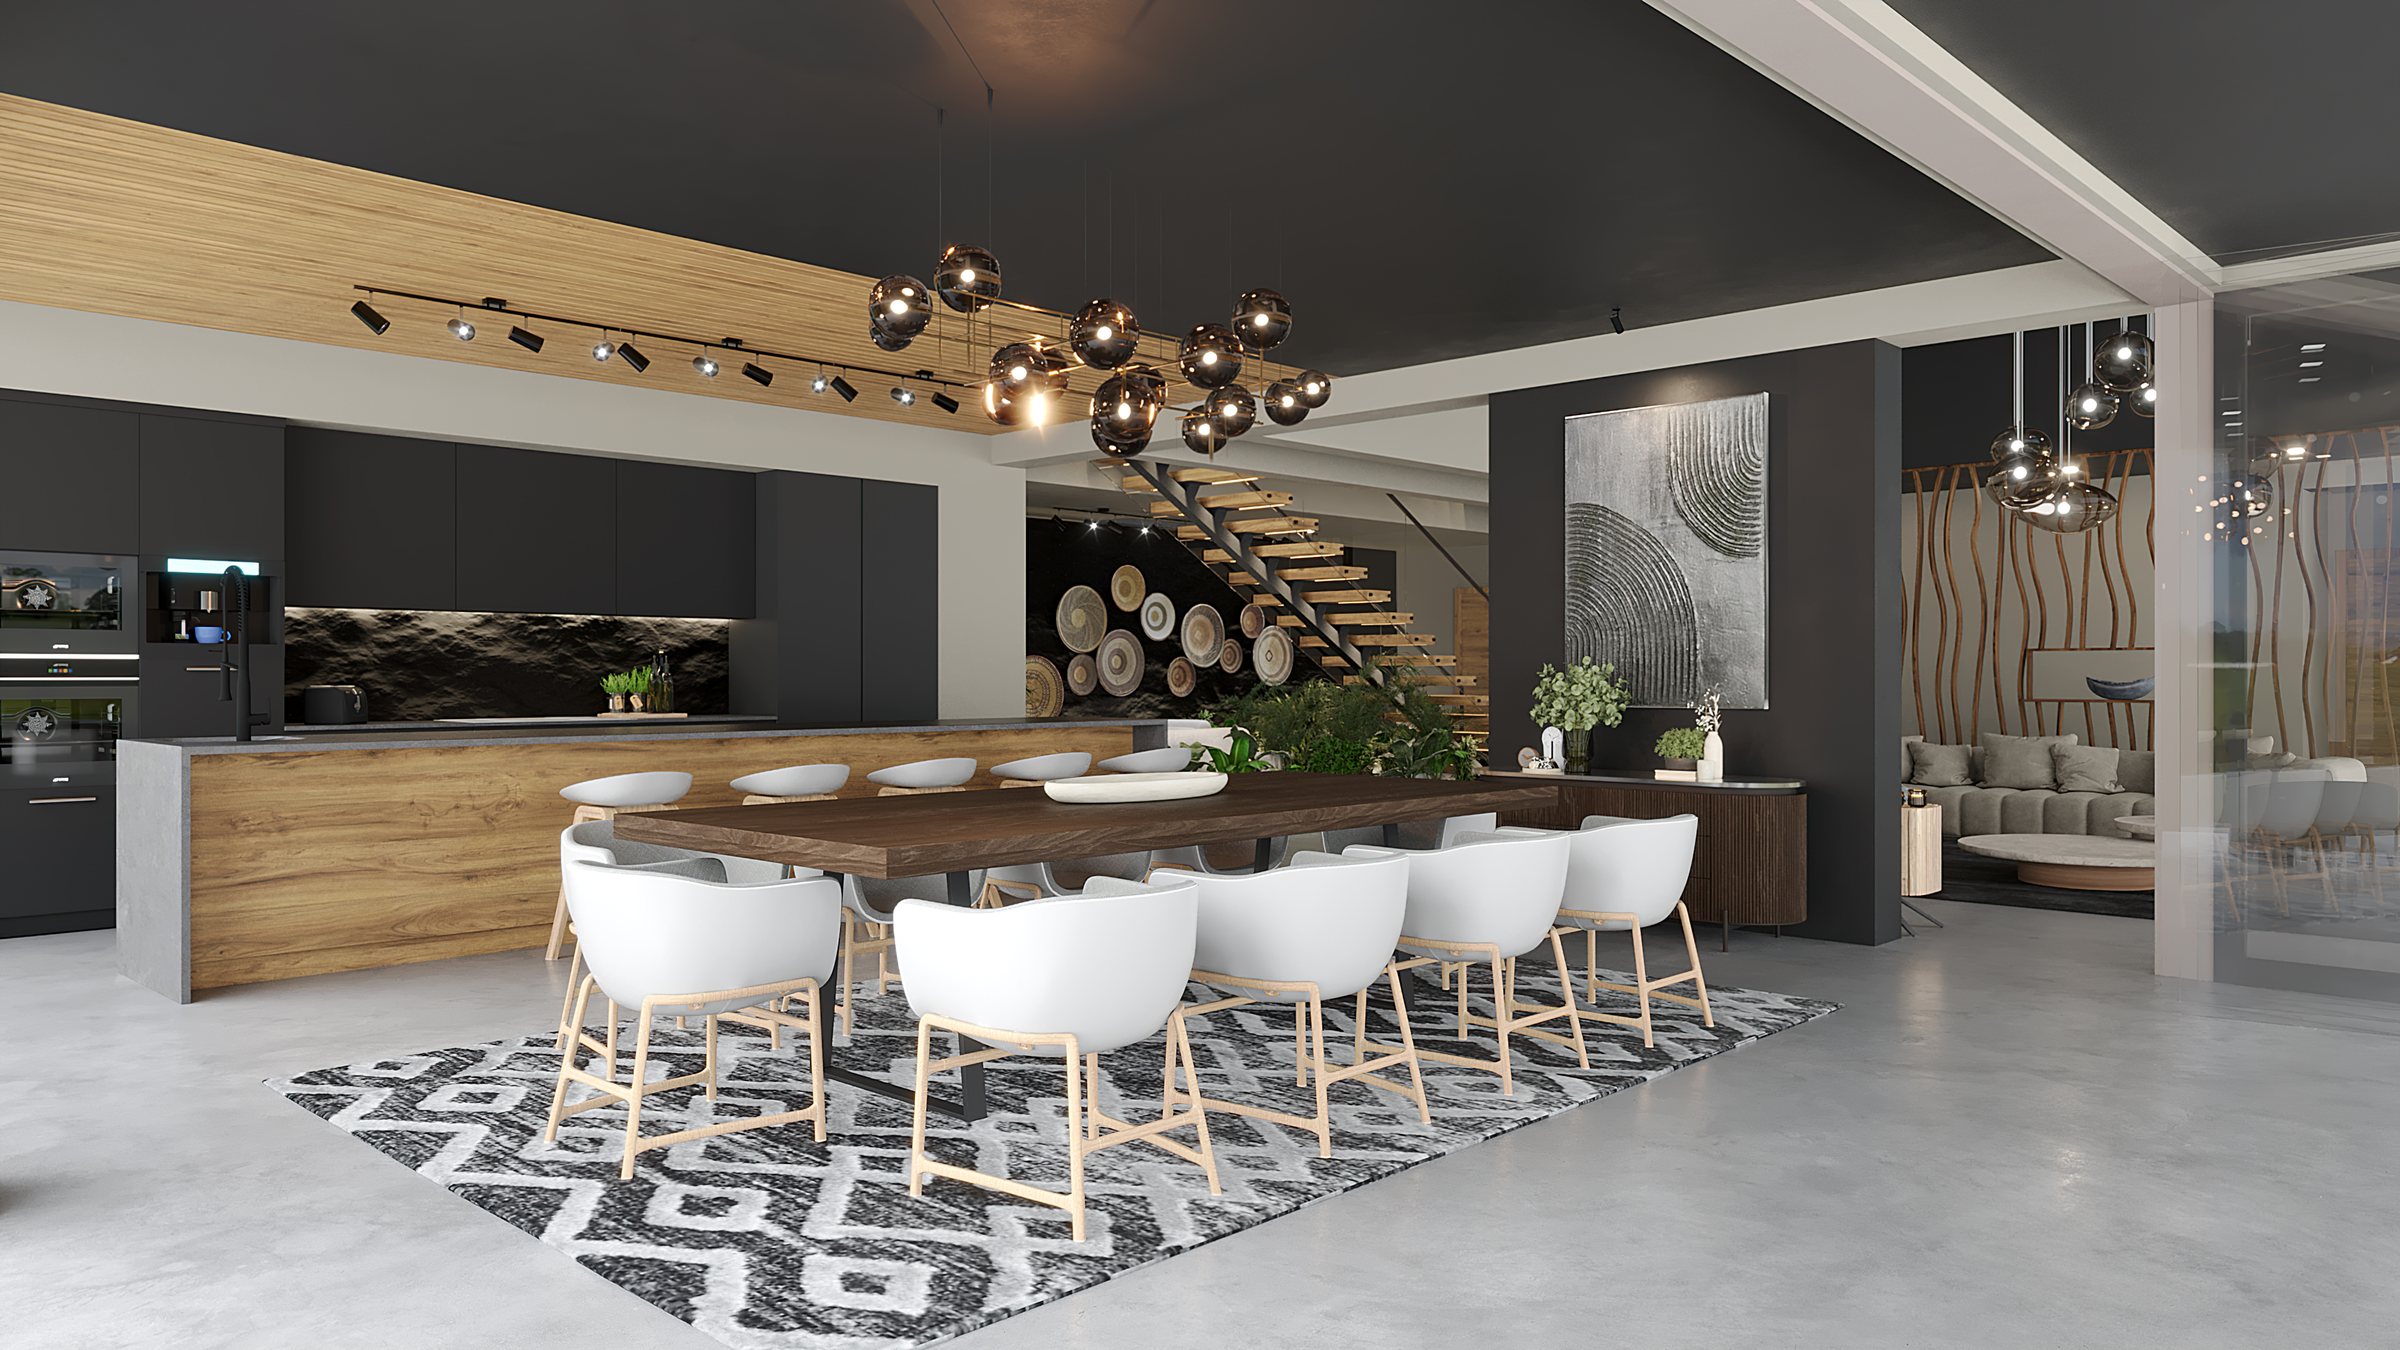
Townhouse Development – Kitchen & Dining – photoreal 3D render
Interior

Townhouse Development – Kitchen & Dining

House G – Family Lounge – photoreal 3D render
Interior

House G – Family Lounge

House A – Roof Garden at Sunset – photoreal 3D render
Exterior

House A – Roof Garden at Sunset

Villa, Angola – Study – photoreal 3D render
Interior

Villa, Angola – Study

House G – Study – photoreal 3D render
Interior

House G – Study

Townhouse Development – Bedroom – photoreal 3D render
Interior

Townhouse Development – Bedroom

Apartments, Angola – En-suite – photoreal 3D render
Interior

Apartments, Angola – En-suite

Scandinavian-style bedroom – 3D interior render
Interior

Scandinavian Bedroom

Radisson Medina presidential suite bedroom – 3D hotel interior render
Commercial

Radisson Medina – Presidential Bedroom

Radisson Medina presidential suite lounge – 3D hotel interior render
Commercial

Radisson Medina – Presidential Lounge

City Lodge Umhlanga hotel bedroom – 3D interior render
Commercial

City Lodge Umhlanga – Hotel Bedroom

Radisson Medina boardroom – 3D commercial interior render
Commercial

Radisson Medina – Boardroom

Radisson suite bedroom – 3D hotel interior render
Commercial

Radisson – Suite Bedroom

Apartment blocks exterior, second view – 3D architectural render
Exterior

The Baltimore – Street View at Dusk

Open-plan lounge, dining room and kitchen – 3D interior render
Interior

Open-Plan Lounge, Dining & Kitchen

Office interior with black leather chairs – 3D render
Commercial

Office Interior

Hotel rooftop exterior – 3D architectural render
Commercial

Hotel Rooftop

Hotel bedroom – 3D interior render
Commercial

Hotel Bedroom

Modern hotel bathroom – 3D interior render
Commercial

Hotel Bathroom

Modern master bedroom – 3D interior render
Interior

Modern Master Bedroom

Luxury safari lodge bedroom – 3D interior render
Commercial

Safari Lodge – Bedroom

Luxury safari lodge cabin exterior – 3D architectural render
Commercial

Luxury Safari Lodge

Modern bathroom with wooden floor – 3D interior render
Interior

Bathroom

Casino, Bar & Gaming Floor

AI animation from our 3D renders

Hyde Park Lounge & Bar

AI animation from our 3D renders

Katherine Street Hotel Suite

AI animation from our 3D renders

Open-plan kitchen, dining and lounge – still from the interactive 3D walkthrough
Walkthrough

Interactive virtual walkthrough

3D interior rendering

Interior renders let designers, architects and their clients agree on every finish before work starts: the flooring, the wall colour, the joinery and whether the furniture suits the room. We model and texture each element from scratch, so custom pieces and fabrics look exactly as specified.

3D exterior rendering

Exterior renders show a building in its real setting, in daylight or at dusk, from street level or from the air. Architects and developers use them for planning submissions, investor decks, hoarding boards and off-plan sales.

Animations: AI-animated from our 3D renders

Cinematic films that move through a building and show how the spaces flow and how the light changes, for off-plan launches, show-suite screens, investor pitches and social media. We render each space in 3D, exactly as designed, then animate the renders with AI, so you get a film from the same images you approved. See more on our AI portfolio.
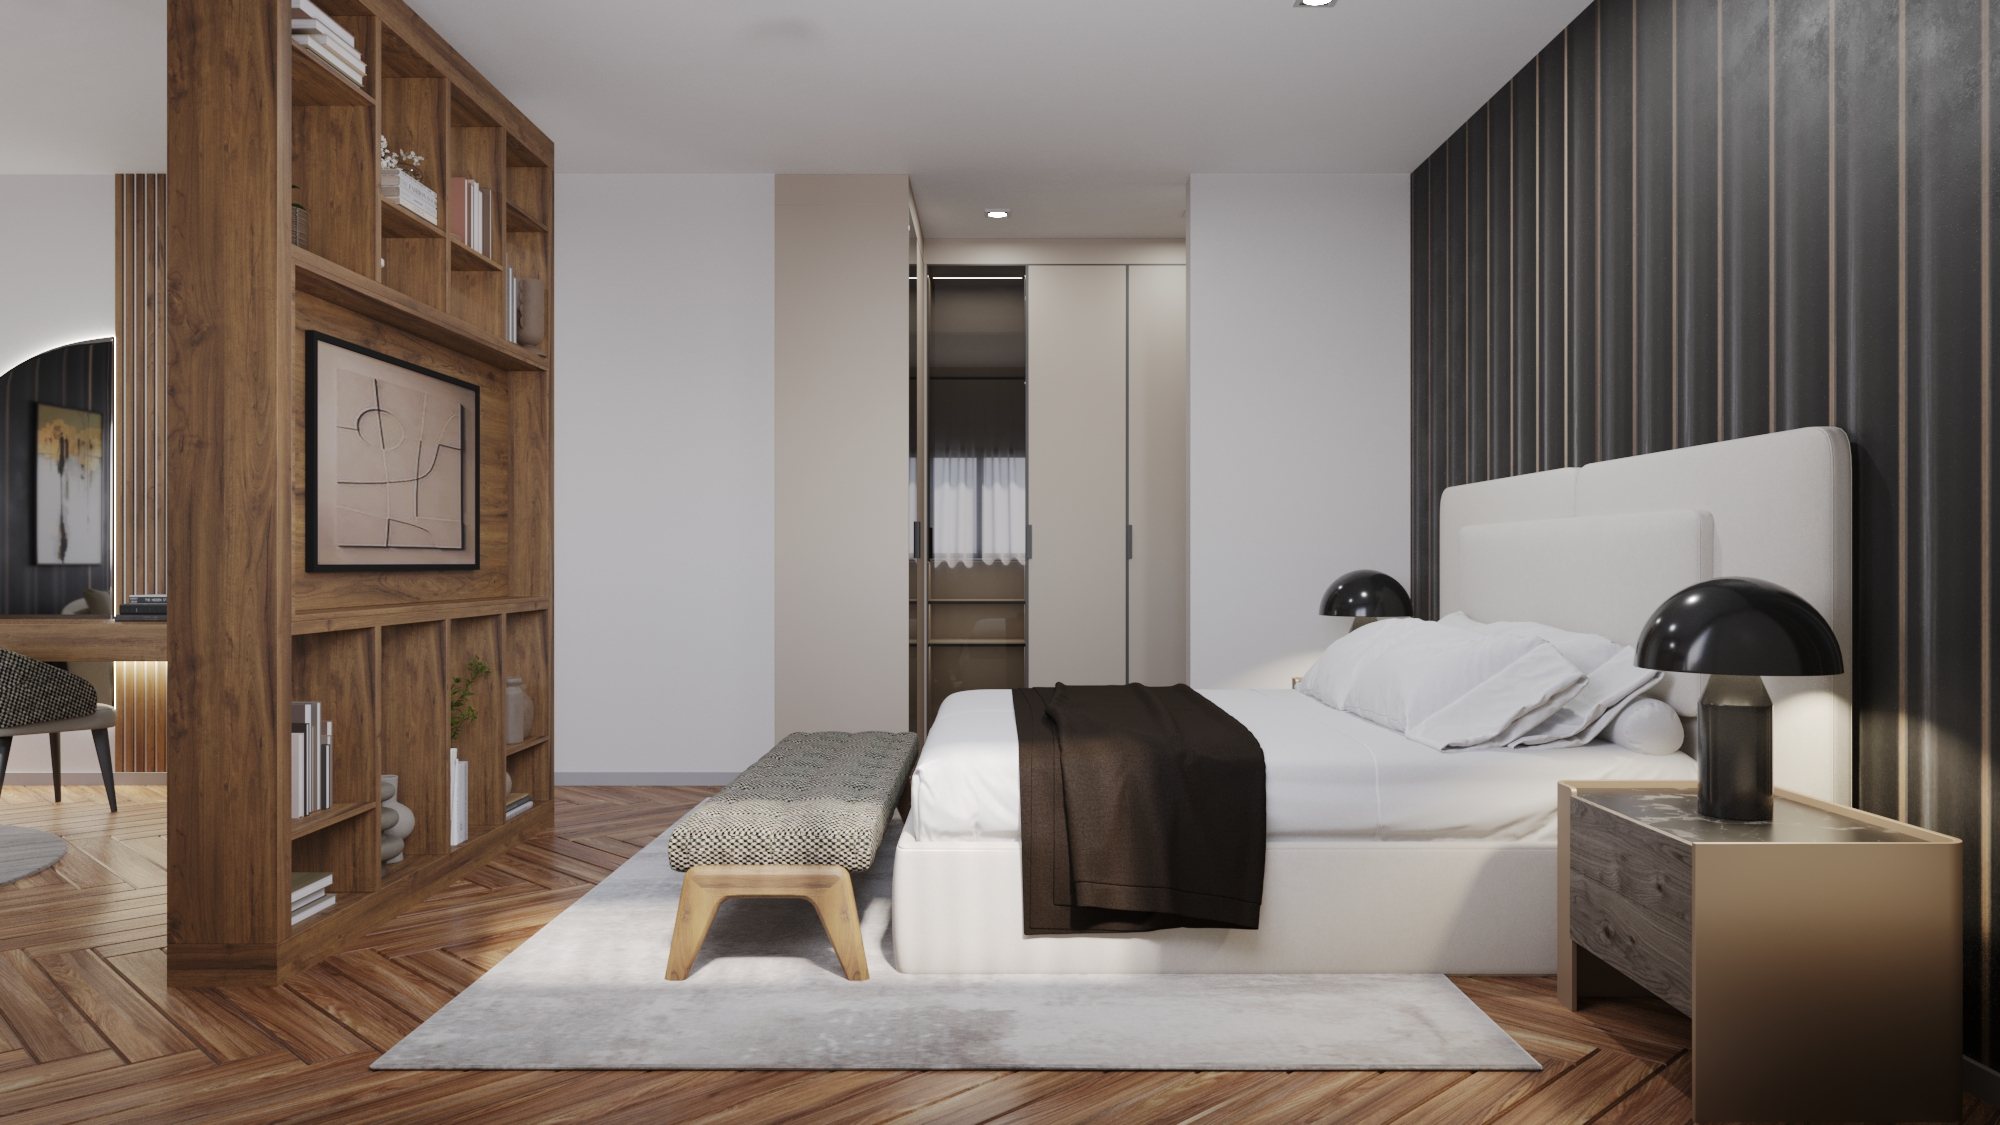
Virtual walkthroughs & 3D floor plans

Interactive tours of unbuilt designs that clients explore themselves, and rendered floor plans that explain a layout at a glance. Try the walkthrough.

Product rendering

For manufacturers and retailers we create photoreal product images for catalogues, online stores and adverts, so you can market a product before it is made. More about product rendering.

Looking for AI films, adverts and campaigns? See our AI portfolio.

Do you have a project?

Get a quote