





3D Virtual Walkthroughs & Floor Plans
Try it: click and drag inside the tour below to look around.
Interactive 3D walkthroughs
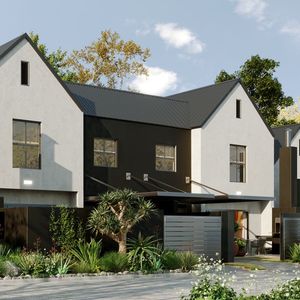
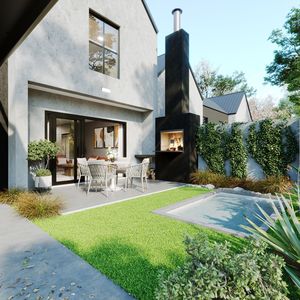
A virtual walkthrough lets your clients move through a building on screen before a single brick is laid. It is built from your drawings with the same photoreal materials and lighting as our renders, so buyers, investors and planning committees get a true sense of scale, flow and finish on a laptop or a phone.
Why use a walkthrough
- Buyers understand a space instantly, without reading a plan.
- Design questions come up early, when changes are cheap.
- Listings and presentations stand out from static images.
- Share it with a link: no software to install.
3D floor plans
A rendered 3D floor plan shows the whole layout from above, with furniture, finishes and room sizes, so the relationship between spaces is obvious at a glance. They are ideal for sales brochures, property listings and client sign-off, and pair naturally with a walkthrough or a set of interior renders.
Change is an opportunity! We want to lead people towards durable solutions and designs that enhance feelings of closeness, wellbeing and, hopefully, happiness.
Do you have a project?
Let’s discuss